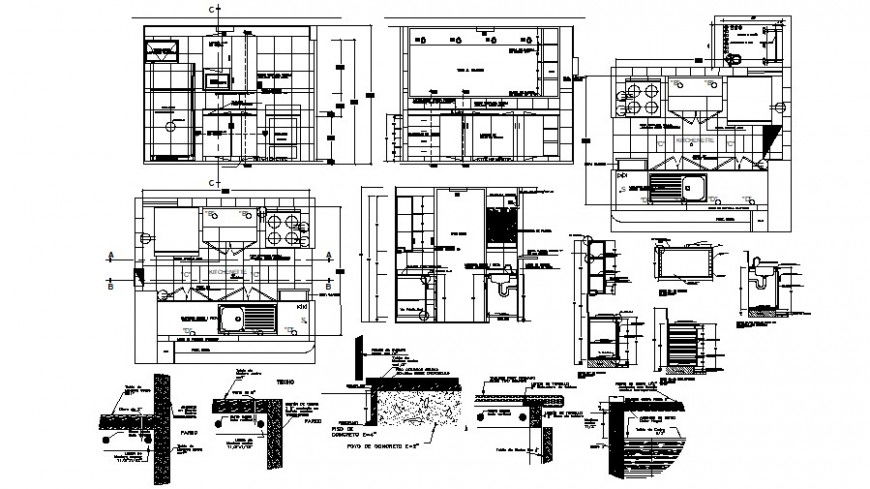
2d Modular Kitchen design cad file
Tags
#kitchen layout#House architecture plan in cad#House dwg files free download#House cad drawings free
Ratings & Reviews
⭐
No Reviews Yet
Be the first to share your experience with this product. Your review helps others make better decisions!
★★★★★
Description
Modular Kitchen design layout plan and all side elevation design included platform, burner stove, fridge area, use this sample drawing for best use of available space design your own kitchen download in a free cad file and collect the idea for kitchen reference.




Uploaded by:
Eiz Luna
Tags
#kitchen layout#House architecture plan in cad#House dwg files free download#House cad drawings free
Ratings & Reviews
⭐
No Reviews Yet
Be the first to share your experience with this product. Your review helps others make better decisions!
★★★★★