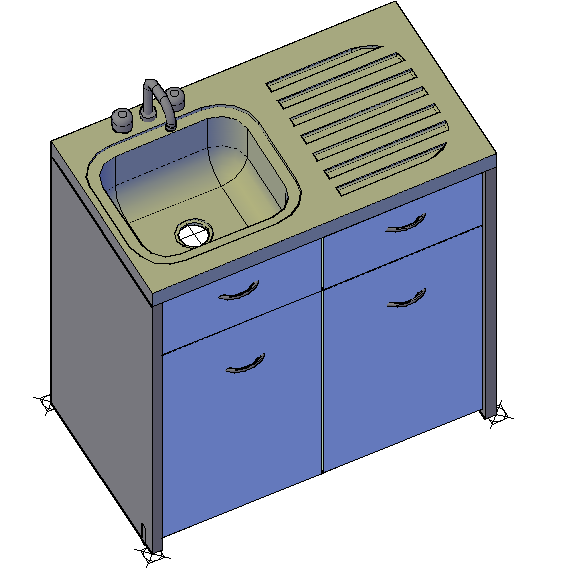
3D Kitchen Sink Cabinet Unit with Storage Drawers and Drain Board
Tags
Ratings & Reviews
Be the first to share your experience with this product. Your review helps others make better decisions!
Description
This AutoCAD file presents a detailed 3D kitchen sink cabinet unit model with integrated wash basin, drain board surface, water tap fitting, and lower storage compartments. The drawing includes accurate millimeter measurements for cabinet height, width, depth, sink bowl size, drainage outlet position, countertop thickness, and drawer alignment. It shows complete structural detailing of side panels, back support, base legs, door handles, and internal storage space. The model represents a functional kitchen furniture unit suitable for residential and modular kitchen planning.
This professional CAD drawing is useful for architects, interior designers, kitchen planners, civil engineers, and furniture designers. The file helps in planning cabinet installation, plumbing layout, countertop fitting, and workspace organization. This sink cabinet drawing improves accuracy in space planning, material estimation, and interior layout development for residential and commercial kitchen projects.




Uploaded by:
Jafania Waxy
Tags
Ratings & Reviews
Be the first to share your experience with this product. Your review helps others make better decisions!