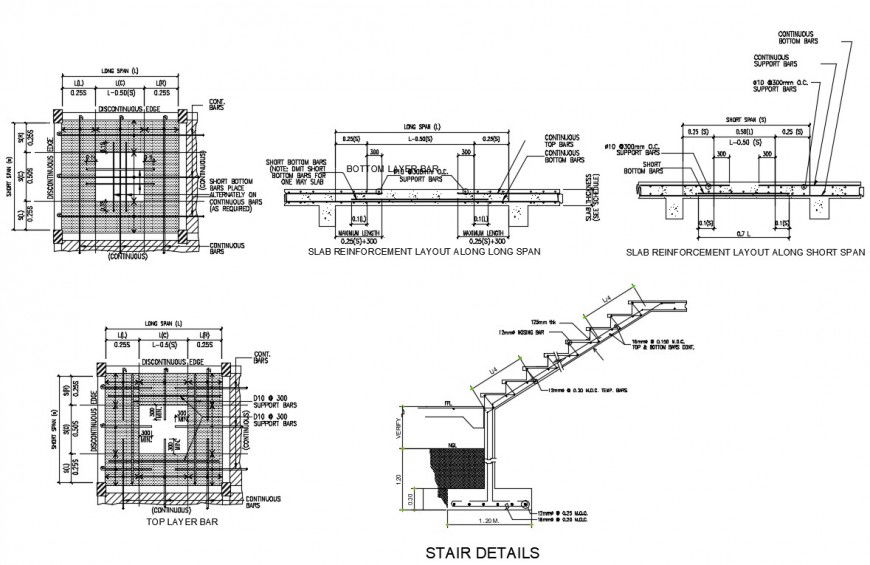
2d staircase construction detail autocad file
Tags
#staircase#railing#2d drawings#autoocad#autodesk#drawings#CAD blocks#download#free#urban house.
Ratings & Reviews
⭐
No Reviews Yet
Be the first to share your experience with this product. Your review helps others make better decisions!
★★★★★
Description
2d cad drawing of section plan, slab reinforcement layout of staircase plan, The thickness of the waist-slab on which steps are made is known as waist, The depth (thickness) of the waist is the minimum thickness perpendicular to the soffit of the staircase , The steps of the staircase resting on waist-slab can be made of bricks or concrete.

Uploaded by:
Eiz Luna
Tags
#staircase#railing#2d drawings#autoocad#autodesk#drawings#CAD blocks#download#free#urban house.
Ratings & Reviews
⭐
No Reviews Yet
Be the first to share your experience with this product. Your review helps others make better decisions!
★★★★★