Suspension and Tied Arch Bridge Design with Structural Details
Tags
Ratings & Reviews
Be the first to share your experience with this product. Your review helps others make better decisions!
Description
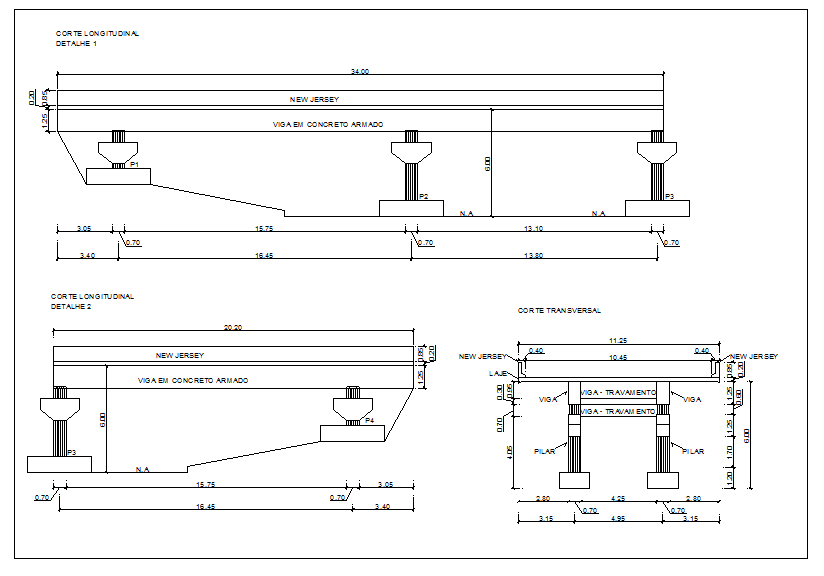
This AutoCAD DWG file provides detailed designs for suspension and tied arch bridges. Suspension bridges are suspended from cables, offering a flexible and durable design ideal for long spans. Tied arch bridges feature an arch-shaped superstructure, differing from conventional arch bridges by incorporating tension ties to resist horizontal thrust. The file includes comprehensive structural plans and design details, making it essential for engineers and architects working on bridge projects.
The DWG file showcases precise measurements, material specifications, and design components, providing everything necessary to visualize and plan the construction of suspension and tied arch bridges. Download the DWG file for detailed bridge design insights and specifications.




Uploaded by:
john kelly
Tags
Ratings & Reviews
Be the first to share your experience with this product. Your review helps others make better decisions!