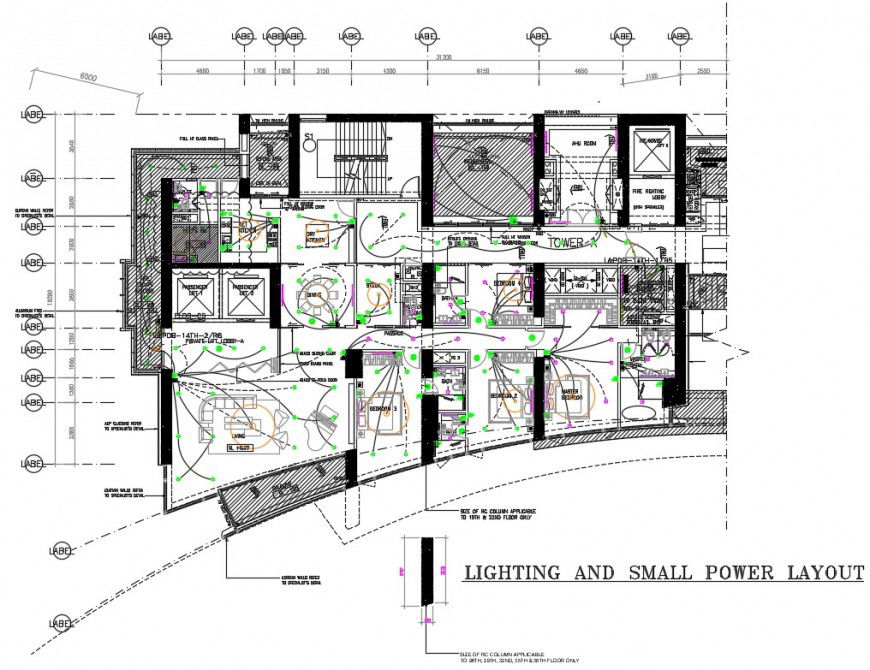
lighting installation apartment layout plan
Tags
#light#street amp#elevation#fan#lintel#door design window#toilet autoocad#autodesk.#free#download#CAD blocks#drawings#2d view
Ratings & Reviews
⭐
No Reviews Yet
Be the first to share your experience with this product. Your review helps others make better decisions!
★★★★★
Description
the architecture residence apartment electrical layout plan includes ceiling light installation, fan point, wall switchboard and wiring detailing along with all furniture detail in cad file, download free autocad file and use for cad presentation.

Uploaded by:
Eiz Luna
Tags
#light#street amp#elevation#fan#lintel#door design window#toilet autoocad#autodesk.#free#download#CAD blocks#drawings#2d view
Ratings & Reviews
⭐
No Reviews Yet
Be the first to share your experience with this product. Your review helps others make better decisions!
★★★★★