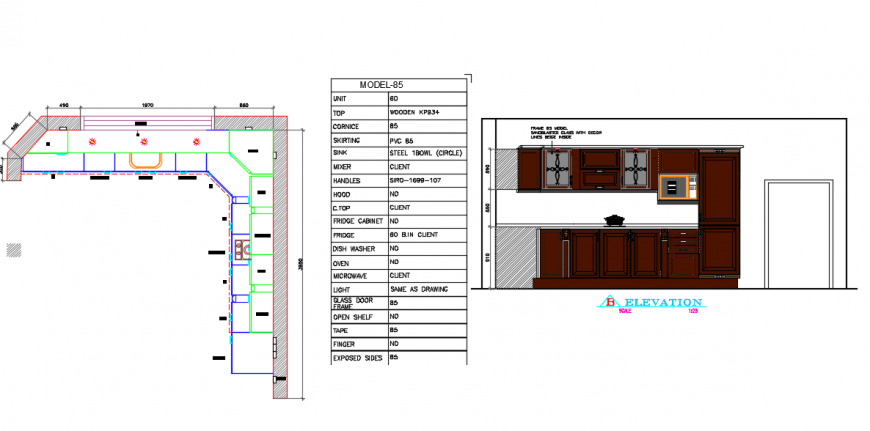
Kitchen Interior detail with plan & elevation design.
Tags
#Kitchen Interior detail with plan & elevation design Download file
Ratings & Reviews
⭐
No Reviews Yet
Be the first to share your experience with this product. Your review helps others make better decisions!
★★★★★
Description
Kitchen Interior detail with plan & elevation design Download file, frame 85 model sandblasted glass with decor lines beige inside etc, 60 b.in client, steel 1bowl (circle), dish washer,wooden kp934 etc.Kitchen Interior detail with plan & elevation design DWG file.

Uploaded by:
Eiz Luna
Tags
#Kitchen Interior detail with plan & elevation design Download file
Ratings & Reviews
⭐
No Reviews Yet
Be the first to share your experience with this product. Your review helps others make better decisions!
★★★★★