Shopping Centre CAD Layout Plan for Multi Floor Retail Design
Tags
Ratings & Reviews
Be the first to share your experience with this product. Your review helps others make better decisions!
Description
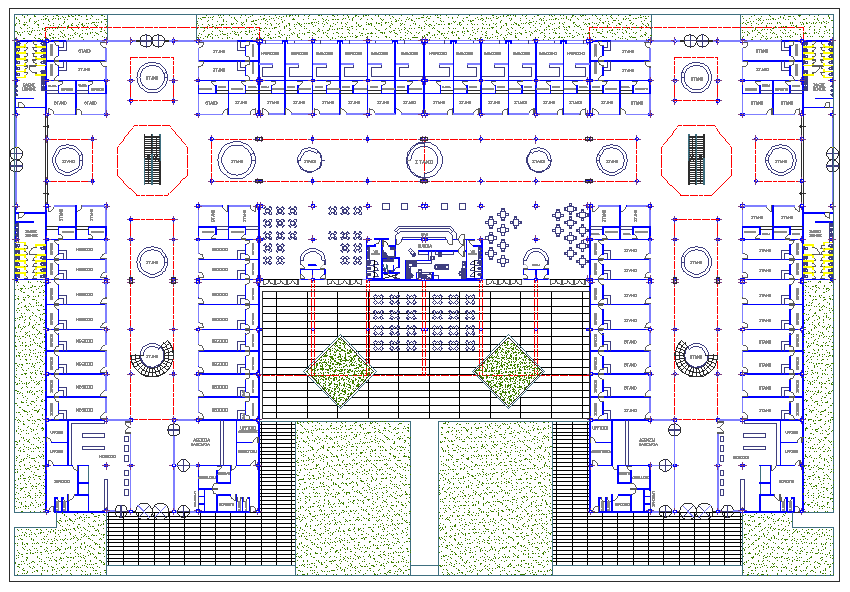
This shopping centre CAD layout plan offers a professional, ready?to?use AutoCAD drawing for commercial retail projects. The DWG file focuses on a modern mall or shopping centre concept, showing clear pedestrian areas, shop placements, and circulation spaces that reflect practical retail planning. It’s designed to assist architects, interior designers, civil engineers, and builders with a structured layout that can be adapted to new developments or improvements on existing properties. The detailed plan supports visualization of how shoppers move through the centre, how retail units align, and how interior layouts coordinate with overall building design.
Included in the source listing are essentials for modern retail environments, emphasizing accurate architectural elements such as walkways, store arrangement, and circulation zones, which are ideal for efficient planning and execution. The file is provided as a DWG, enabling straightforward download, editing, and integration into professional workflows. Users can leverage it for concept design, client presentations, or further development in AutoCAD and compatible platforms. With such a resource, professionals save drafting time, achieve clearer documentation, and streamline the transition from concept to construction in shopping centre or mall projects.

Uploaded by:
john kelly
Tags
Ratings & Reviews
Be the first to share your experience with this product. Your review helps others make better decisions!