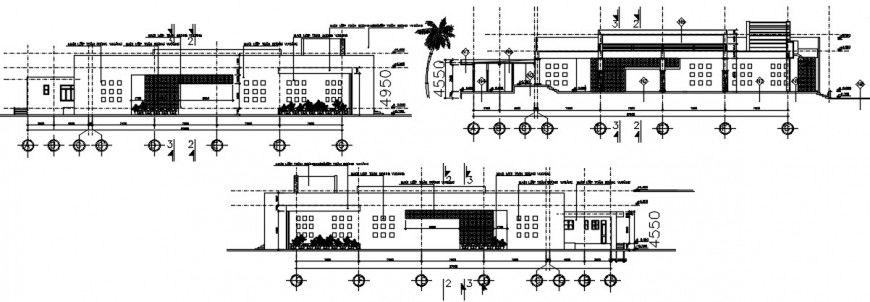
2d RESTAURANT PROJECT SECTION AND ELEVATION DESIGN DETAIL CAD FILE
Tags
#restaurant#restaurant detail#restaurant layout#restaurant project#restaurant design#restaurant cad
Ratings & Reviews
⭐
No Reviews Yet
Be the first to share your experience with this product. Your review helps others make better decisions!
★★★★★
Description
the architecture restaurant section and elevation design in all sides along with inside and outside door and window detail, parking arrangement, single story building structure detailing, download in free autocad software file and use for cad presentation.

Uploaded by:
Eiz Luna
Tags
#restaurant#restaurant detail#restaurant layout#restaurant project#restaurant design#restaurant cad
Ratings & Reviews
⭐
No Reviews Yet
Be the first to share your experience with this product. Your review helps others make better decisions!
★★★★★