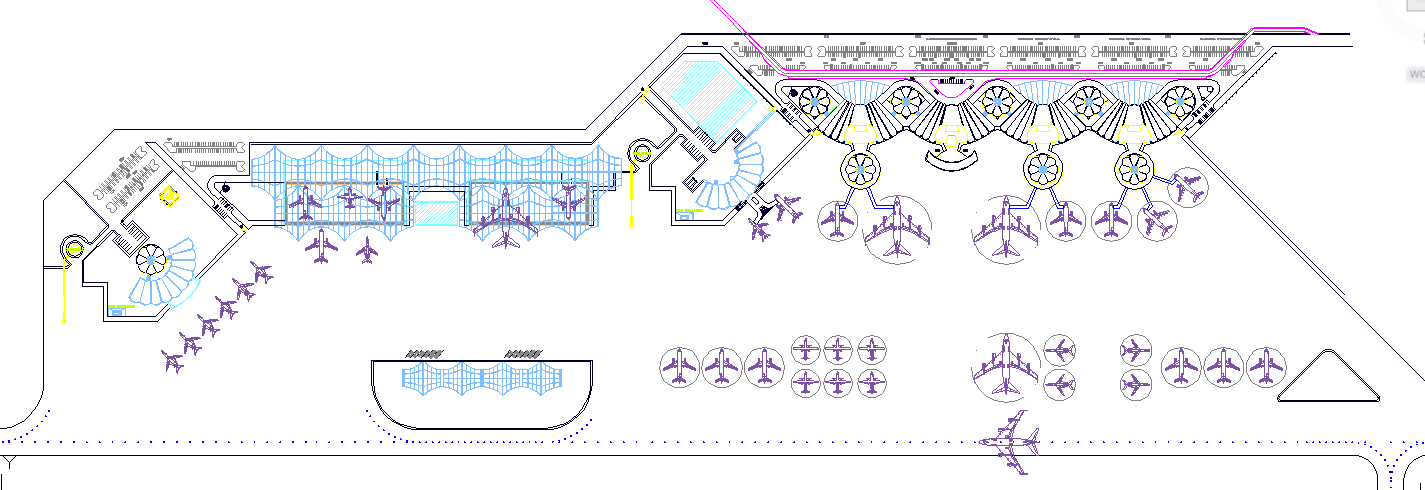
Airport Project AutoCAD Drawing with Terminal Layout and Circulation
Tags
Ratings & Reviews
Be the first to share your experience with this product. Your review helps others make better decisions!
Description
This Airport Project AutoCAD drawing presents a detailed airport terminal design prepared in DWG format for professional aviation planning and construction use. The drawing focuses on the terminal building where passengers transfer between ground transportation systems and aircraft boarding facilities. It includes a clear terminal layout showing circulation routes, waiting areas, access points, and functional zones with accurate millimetre-based measurements. The design explains spatial organization, wall thicknesses, column alignment, and movement flow required for smooth passenger handling and operational efficiency in modern airport terminals.
The Airport Project DWG file is suitable for architects, civil engineers, planners, and builders involved in airport and transportation infrastructure projects. This AutoCAD drawing allows easy modification, precise scaling, and coordination with structural, electrical, and service drawings. It supports approval documentation, construction detailing, and material estimation with reliable dimensional clarity. By downloading this airport project design through a Cadbull subscription, professionals can save drafting time and use ready-made CAD resources to plan functional airport terminals that meet standard aviation design, safety, and operational requirements.

Uploaded by:
Harriet Burrows
Tags
Ratings & Reviews
Be the first to share your experience with this product. Your review helps others make better decisions!