Wooden and Glass Door Details Design with Framing in AutoCAD
Tags
Ratings & Reviews
Be the first to share your experience with this product. Your review helps others make better decisions!
Description
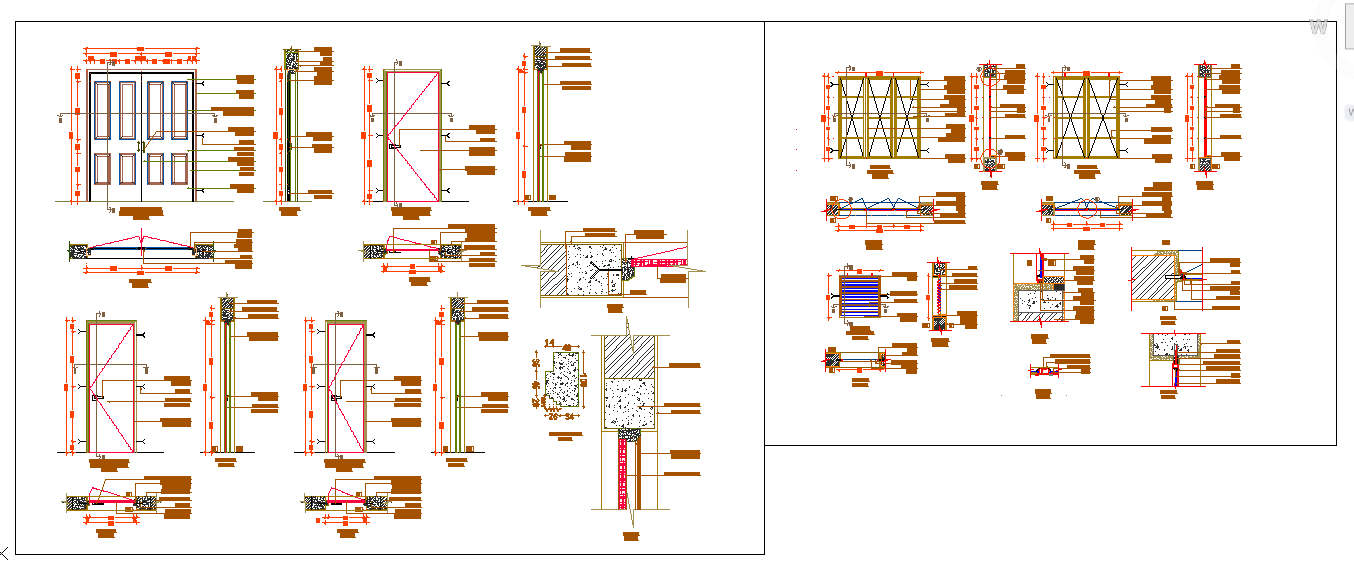
This AutoCAD door detail drawing provides a clear and professional design of door construction with accurate framing details suitable for residential and commercial projects. The drawing illustrates wooden and glass door configurations with properly defined shutter thickness, frame depth, sectional alignment, and fixing positions. It shows clear elevation and sectional detailing that helps in understanding material placement, joint connections, and structural support within wall assemblies. The layout follows standard CAD drafting practices with clean line work, precise proportions, and readable annotations for construction reference.
The drawing also highlights the integration of glass panels within wooden door frames, including holdfast placement, frame offsets, rebate details, and junctions with finished wall surfaces. This door detail file is useful for architects, civil engineers, interior designers, and builders who require accurate AutoCAD documentation for execution level drawings. It supports planning, detailing, and coordination of door installations in building projects where both wooden and glass door systems are required.




Uploaded by:
john kelly
Tags
Ratings & Reviews
Be the first to share your experience with this product. Your review helps others make better decisions!