3D Kitchen Design Drawing with Modular Layout and Storage Details
Tags
Ratings & Reviews
Be the first to share your experience with this product. Your review helps others make better decisions!
Description
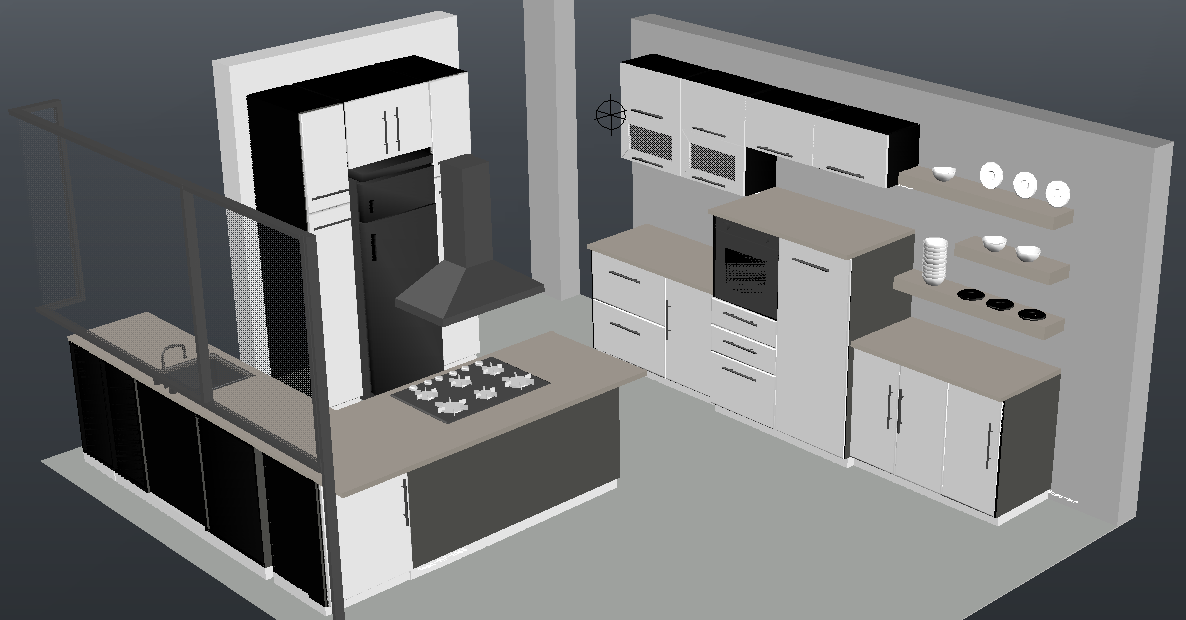
This AutoCAD drawing presents a detailed 3D kitchen design developed for modern residential interior planning. The drawing clearly illustrates a modular kitchen layout with defined placement of cupboards, cabinet doors, solid wooden panels, gas unit space, refrigerator storage, and an integrated dining table arrangement. Elevation plans from all sides are included to explain cabinet heights, door alignment, counter levels, and overall kitchen proportions. Accurate dimensions are provided to support proper space planning, functional workflow, and material coordination within the kitchen area.
The drawing is created with clean 3D representation and precise measurements, making it useful for architects, civil engineers, and interior designers. It helps in visualizing storage organization, appliance positioning, and elevation detailing for modular kitchen execution. This 3D kitchen design drawing supports design coordination, presentation, and technical reference using AutoCAD and compatible design software for contemporary kitchen interiors.




Uploaded by:
Harriet Burrows
Tags
Ratings & Reviews
Be the first to share your experience with this product. Your review helps others make better decisions!