Modern Kitchen Designs AutoCAD Drawing with Interior Layouts
Tags
Ratings & Reviews
Be the first to share your experience with this product. Your review helps others make better decisions!
Description
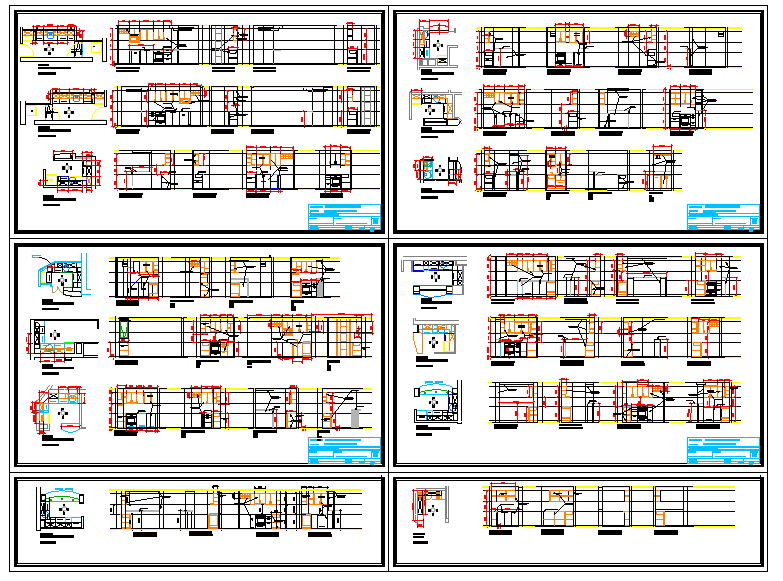
This modern kitchen design AutoCAD drawing presents a clean and functional interior layout prepared for contemporary residential planning. The drawing clearly shows kitchen counter arrangement, cooking zone, sink placement, storage cabinet layout, and circulation space organized with proper proportions. All elements are drafted using standard CAD layers with clear annotations and dimension references to support interior planning accuracy. The layout reflects modern kitchen design principles, focusing on efficiency, alignment, and balanced space usage, making it suitable for architects and interior designers working on detailed kitchen interiors.
The modern kitchen design AutoCAD drawing also includes detailed cabinet planning, wall-mounted storage alignment, counter depth references, and interior layout clarity required for execution level drawings. Each component is arranged to improve readability and coordination during interior design development.




Uploaded by:
Jafania Waxy
Tags
Ratings & Reviews
Be the first to share your experience with this product. Your review helps others make better decisions!