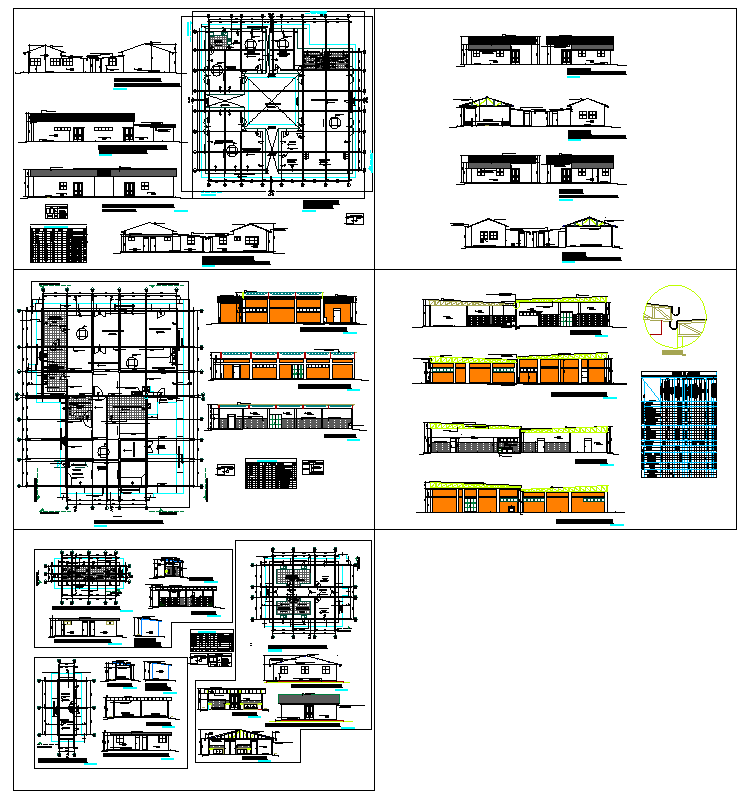
Clinic Design Layout Drawing for Outpatient Healthcare Facility
Tags
#clinic design#clinic layout drawing#outpatient clinic design layout#clinic design autocad#healthcare clinic layout drawing#medical clinic design detail
Ratings & Reviews
⭐
No Reviews Yet
Be the first to share your experience with this product. Your review helps others make better decisions!
★★★★★
Description
The clinic design detail drawing is suitable for architects, civil engineers, healthcare planners, and interior designers involved in medical facility projects. It supports design development, approval submissions, and construction-level documentation by providing a structured CAD reference. This AutoCAD-based clinic design is ideal for professional use in outpatient centers, small hospitals, and diagnostic facilities where accuracy, clarity, and functional planning are essential.

Uploaded by:
Jafania Waxy
Tags
#clinic design#clinic layout drawing#outpatient clinic design layout#clinic design autocad#healthcare clinic layout drawing#medical clinic design detail
Ratings & Reviews
⭐
No Reviews Yet
Be the first to share your experience with this product. Your review helps others make better decisions!
★★★★★