Aluminium Window Design AutoCAD Drawing for Building Projects
Tags
Ratings & Reviews
Be the first to share your experience with this product. Your review helps others make better decisions!
Description
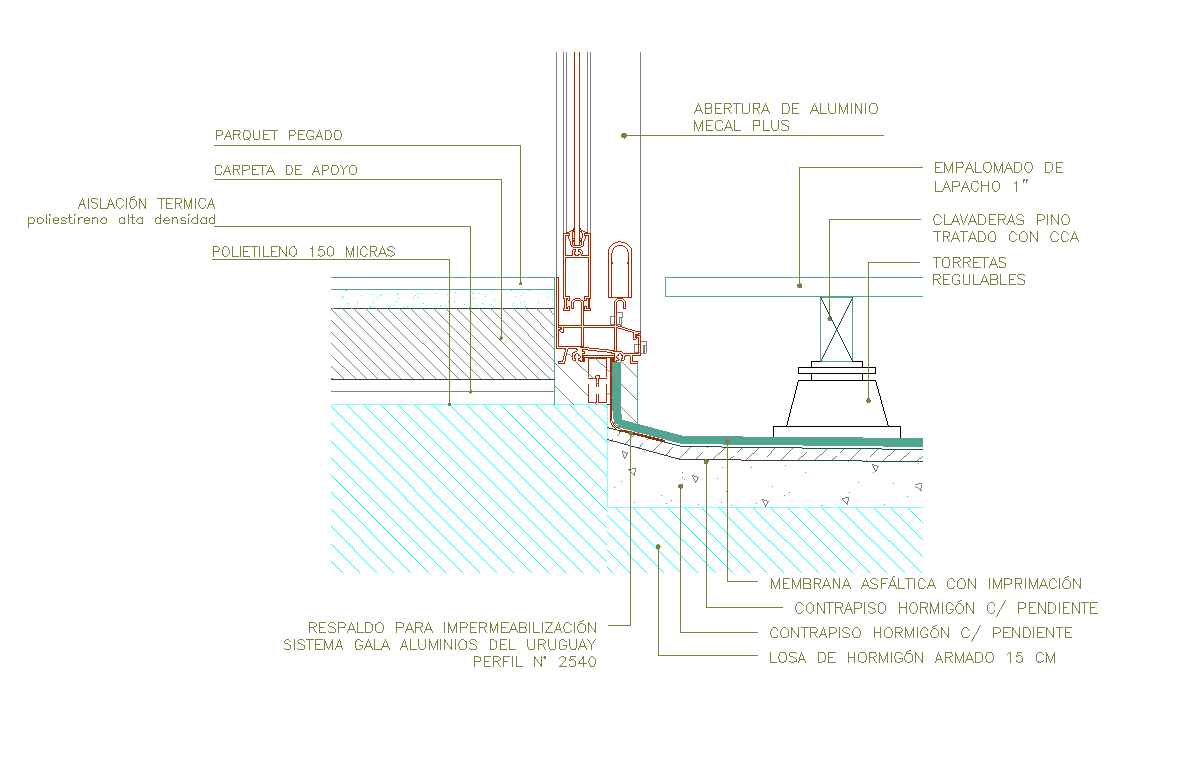
This aluminium window design AutoCAD drawing presents a clean and precise window block suitable for residential, commercial, and mixed-use building projects. The drawing is created with accurate line work and proper layer management to support professional drafting needs in architectural planning, elevation detailing, and interior coordination. The aluminium window layout reflects standard construction practice and helps users quickly place window elements into floor plan sections and façade drawings while maintaining consistency across the project. This AutoCAD-based drawing is useful for preparing working drawings, tender submissions, and design presentations where clarity and technical accuracy are required.
The aluminium window design drawing supports efficient design workflows for architects, civil engineers, interior designers, builders, and CAD professionals working with AutoCAD 3d Max, Revit, and SketchUp.




Uploaded by:
Harriet Burrows
Tags
Ratings & Reviews
Be the first to share your experience with this product. Your review helps others make better decisions!