Modern Modular Kitchen Design AutoCAD Drawing with Full Elevation
Tags
Ratings & Reviews
Be the first to share your experience with this product. Your review helps others make better decisions!
Description
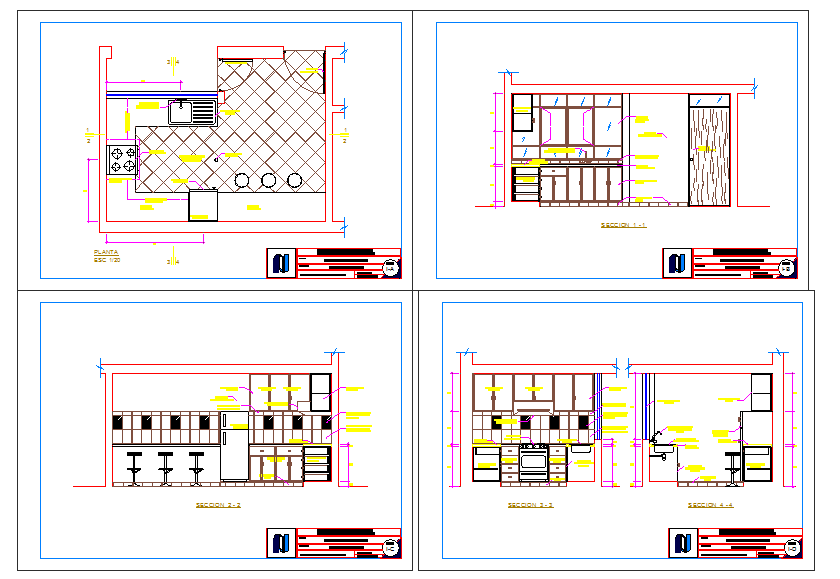
This modern modular kitchen design AutoCAD drawing provides detailed planning of cupboard layout, cabinet doors, solid wooden panel,s gas storage fridge space, and dining table arrangement. The drawing clearly illustrates the functional zoning of the kitchen area with proper alignment of storage units and working spaces to support efficient daily use. Elevation plans are included for all sides of the modular kitchen design, helping users understand proportions, finishes, and overall visual balance. This kitchen design drawing is suitable for residential interiors where accuracy and clarity in kitchen planning are essential for execution and coordination.
The kitchen design AutoCAD drawing is prepared for professional use by architects, interior designers, civil engineers, and builders working on modern housing and apartment projects. It supports design development, working drawings, and client presentation by offering a clear view of cabinetry detailing and elevation planning.




Uploaded by:
Harriet Burrows
Tags
Ratings & Reviews
Be the first to share your experience with this product. Your review helps others make better decisions!