3D Kitchen Detail Drawing with Cabinet Platform and Appliance Sizes
Tags
Ratings & Reviews
Be the first to share your experience with this product. Your review helps others make better decisions!
Description
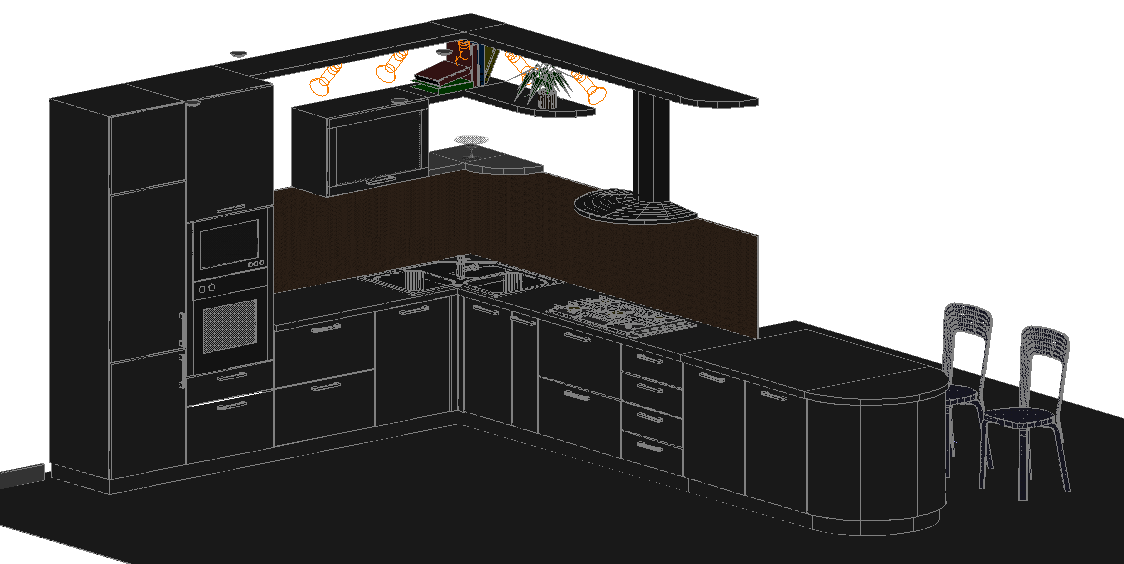
This 3D kitchen detail AutoCAD drawing presents a clear three-dimensional view of a residential kitchen designed for interior planning and coordination. The drawing shows base cabinets, overhead storage, cooking platform, sink area, and appliance placement arranged in a functional working sequence. All kitchen elements are modelled with accurate proportions and dimensions in millimetres, including platform height, cabinet depth, overhead unit height, and circulation clearance. The 3D view helps architects and interior designers understand spatial relationships, finishes, and storage alignment while preparing kitchen layouts for residential projects.
The 3D kitchen detail design also reflects practical construction information such as slab thickness, counter edge profile, sink mounting level, and cabinet spacing. Refrigerator niche chimney position and service gaps are visually defined for better coordination with electrical and plumbing layouts.




Uploaded by:
john kelly
Tags
Ratings & Reviews
Be the first to share your experience with this product. Your review helps others make better decisions!