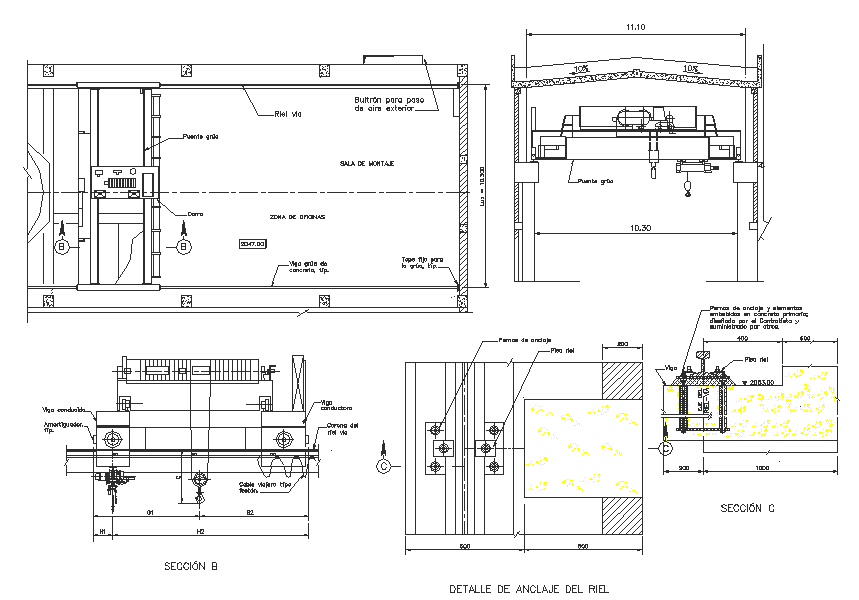
Crane Bridges Project Designs Drawing With Span Load Details
Tags
Ratings & Reviews
Be the first to share your experience with this product. Your review helps others make better decisions!
Description
This crane bridge project drawing is prepared in AutoCAD format and represents a standard overhead crane system commonly used in industrial and factory environments. The drawing illustrates the bridge crane layout with a clear indication of span length, typically ranging from 10 m to 30 m depending on facility width, along with runway alignment and girder positioning. It shows the bridge structure, trolley movement path, lifting hook location, and rail support arrangement to ensure smooth material handling. This crane bridge project design drawing helps structural engineers and planners understand load transfer, clearance requirements, and operational movement within industrial buildings.




Uploaded by:
john kelly
Tags
Ratings & Reviews
Be the first to share your experience with this product. Your review helps others make better decisions!