Bridge Structure Design Drawing With Span Pier Beam Dimensions
Tags
Ratings & Reviews
Be the first to share your experience with this product. Your review helps others make better decisions!
Description
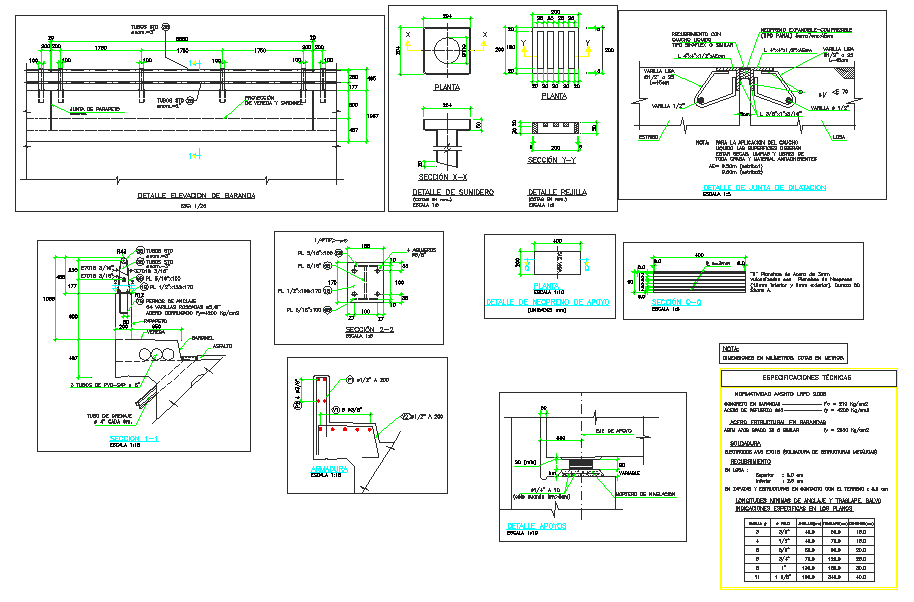
This bridge structure design drawing is prepared in AutoCAD format and provides a clear structural representation suitable for road and small infrastructure projects. The drawing illustrates bridge span arrangement, pier and abutment positioning, and beam alignment with accurate dimensional references. Typical span lengths such as 10 m to 25 m are shown along with pier widths of around 1000 mm to 1500 mm to explain load transfer and stability. The bridge structure design detail also highlights deck level coordination, bearing locations, and structural spacing to support safe movement and structural balance. This bridge structure design drawing helps civil engineers and planners understand the structural layout and alignment accuracy required for bridge construction.




Uploaded by:
Jafania Waxy
Tags
Ratings & Reviews
Be the first to share your experience with this product. Your review helps others make better decisions!