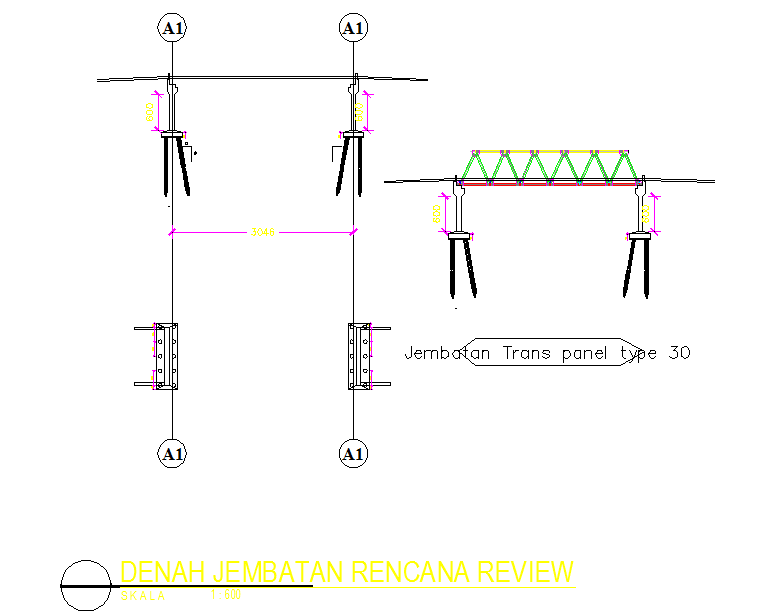
Bridge Detail Drawing with Span Measurement and Pier Foundation Layout
Tags
Ratings & Reviews
Be the first to share your experience with this product. Your review helps others make better decisions!
Description
This bridge detail drawing is created in AutoCAD format and presents a clear structural layout focused on span measurement and pier foundation arrangement. The drawing includes plan and elevation views that show bridge alignment, pier locations, and deck positioning with precise dimensional markings. Span length between supports is clearly defined, along with pier height references and connection details. Structural members such as deck panels, support beams, and bearing zones are illustrated to help understand load distribution and structural continuity across the bridge span.
The bridge detail drawing also highlights foundation elements, including pile positioning, footing depth, and column alignment with measured offsets and level indicators. Sectional details provide clarity on vertical relationships between the deck level, pier cap, and foundation base. Annotation symbols and reference markers support accurate interpretation for structural coordination and execution. This AutoCAD bridge detail drawing is suitable for architects, civil engineers, and infrastructure professionals who require reliable bridge design references for planning, detailing, and construction documentation.




Uploaded by:
Harriet Burrows
Tags
Ratings & Reviews
Be the first to share your experience with this product. Your review helps others make better decisions!