Sport Centre Layout Plan with Parking Garden Playgrounds and Courts
Tags
Ratings & Reviews
Be the first to share your experience with this product. Your review helps others make better decisions!
Description
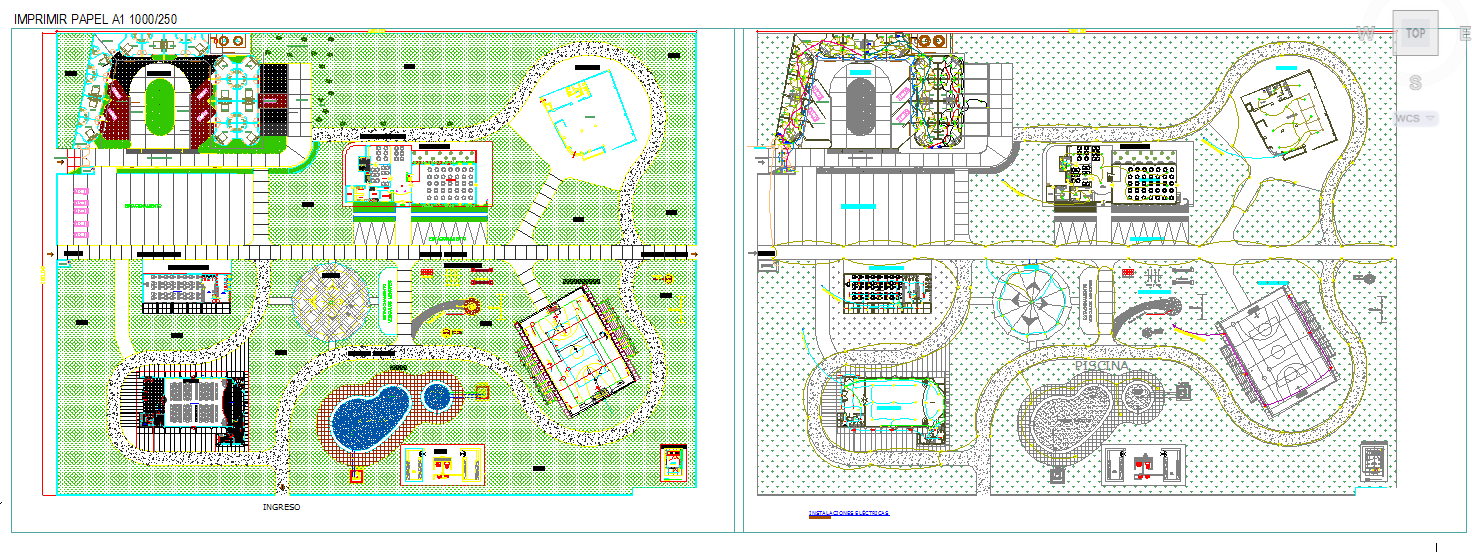
This sports centre layout drawing is prepared in AutoCAD format and presents a complete architectural site planning layout for a multi-functional sports complex. The drawing includes clearly defined zones for a football play area, basketball court, children play garden, landscaped green areas, internal pathways, and organized parking spaces. Building blocks such as restaurant area, utility spaces, and activity zones are shown with proper orientation and circulation flow. Dimensions and scaled layout help in understanding spatial relationships, access routes, and functional zoning across the entire sport centre site.
The sport centre layout drawing also illustrates internal road networks, pedestrian walkways, garden landscaping patterns, and open recreational areas with clear boundary markings. Playgrounds and sports courts are positioned with appropriate clearances and alignment for safe usage. Parking layout shows vehicle circulation, entry exit points, and space planning. This AutoCAD sport centre layout file is suitable for architects, civil engineers, planners, and developers who require a detailed and well organized reference drawing for designing and executing sports and recreational facilities.

Uploaded by:
Harriet Burrows
Tags
Ratings & Reviews
Be the first to share your experience with this product. Your review helps others make better decisions!