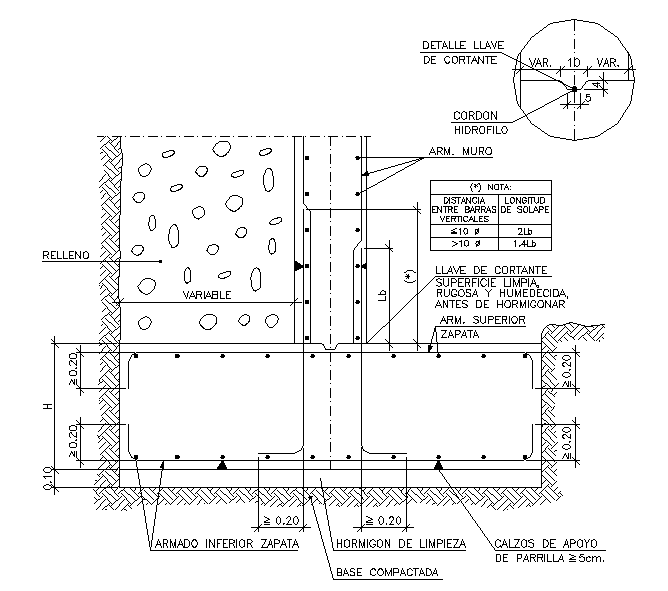
Beam Structure Detail Drawing with RCC Footing Section and Dimensions
Tags
Ratings & Reviews
Be the first to share your experience with this product. Your review helps others make better decisions!
Description
This AutoCAD DWG file illustrates a detailed beam structure drawing combined with RCC footing and foundation section details. The drawing clearly shows beam to footing connection, reinforced concrete placement, column anchoring, and load transfer arrangement. It includes footing thickness, beam depth, reinforcement layout, spacing, concrete cover, and structural levels. The section detail also represents base compacted layer, lean concrete, footing width, and support conditions with accurate measurements and annotations required for construction clarity.
The beam structure detail drawing is prepared for architects, civil engineers, and builders involved in reinforced concrete construction projects. It follows standard AutoCAD drafting practices and supports coordination with Revit, 3D Max, and SketchUp workflows. All elements are dimensioned, labeled, and scaled to assist in structural planning, technical detailing, and construction documentation. This AutoCAD DWG file focuses strictly on drawing related information and is suitable for professional structural detailing through Cadbull subscription access.




Uploaded by:
john kelly
Tags
Ratings & Reviews
Be the first to share your experience with this product. Your review helps others make better decisions!