W C Fitting Detail Drawing with Floor Trap and Plumbing Section
Tags
Ratings & Reviews
Be the first to share your experience with this product. Your review helps others make better decisions!
Description
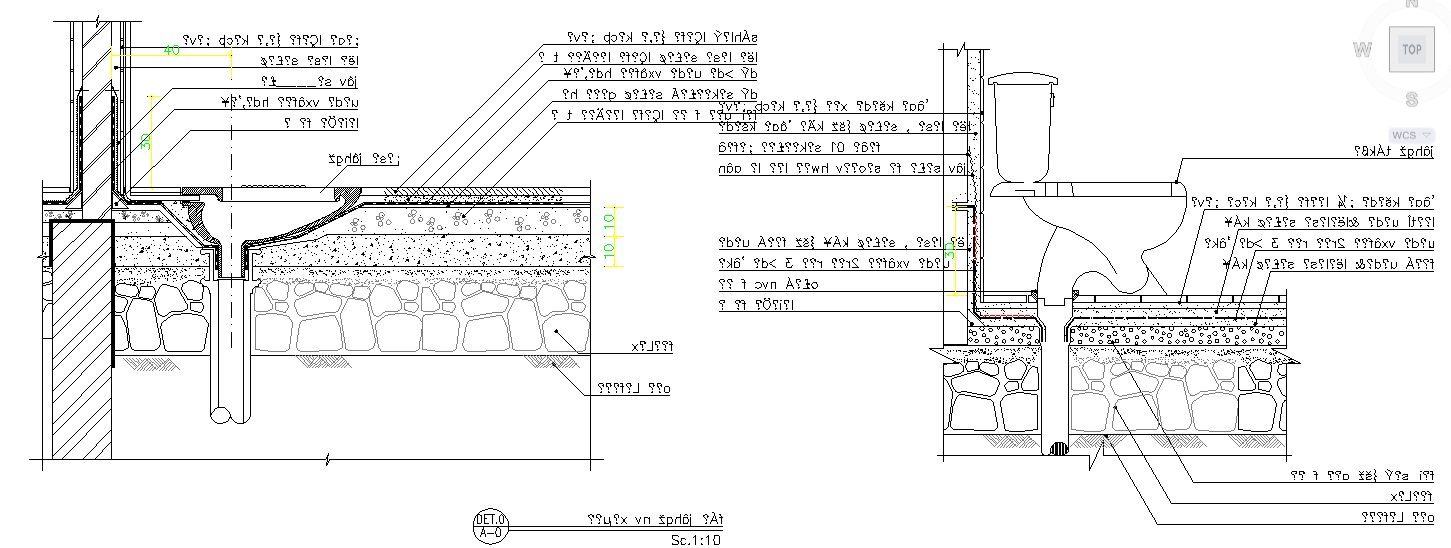
This W C fitting detail drawing presents a clear AutoCAD section showing toilet fixture installation with floor trap connection, soil pipe alignment, and finished floor buildup. The W C fitting detail illustrates vertical and horizontal plumbing connections, concrete slab thickness, floor slope, waterproofing layers, and fixture positioning for accurate sanitation planning. Dimension lines and annotations define outlet levels, trap depth, and pipe routing, helping ensure proper drainage flow and structural coordination within residential or commercial toilet areas.
The W C fitting detail design further explains the relationship between sanitary fittings, floor construction layers, and underground drainage using precise CAD drafting standards. This detailed W C fitting drawing supports architects, civil engineers, and interior designers in understanding installation logic, measurement control, and plumbing integration. The AutoCAD W C fitting detail provides a reliable reference for construction documentation, plumbing layout coordination, and technical execution of toilet fitting systems.

Uploaded by:
Harriet Burrows
Tags
Ratings & Reviews
Be the first to share your experience with this product. Your review helps others make better decisions!