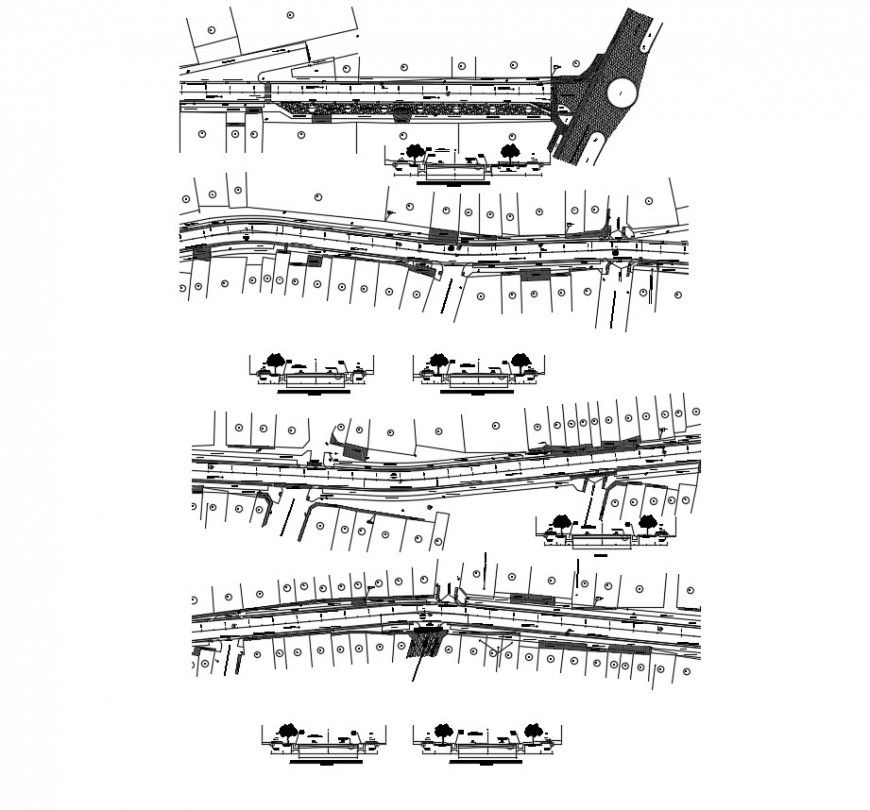
Urban Street Layout & Landscaping CAD Drawing for Design
Tags
#urban#urban design#urban dwg file#urban plan#urban location map#urban site plan#urban blocks
Ratings & Reviews
⭐
No Reviews Yet
Be the first to share your experience with this product. Your review helps others make better decisions!
★★★★★
Description
Geometric street design and landscaping structure details that inlcudes a detailed view of roads and street details, location map details, street and road numbers details, landmarks and landscaping structure details, particular building location details and much more of site plan details.

Uploaded by:
Eiz Luna
Tags
#urban#urban design#urban dwg file#urban plan#urban location map#urban site plan#urban blocks
Ratings & Reviews
⭐
No Reviews Yet
Be the first to share your experience with this product. Your review helps others make better decisions!
★★★★★