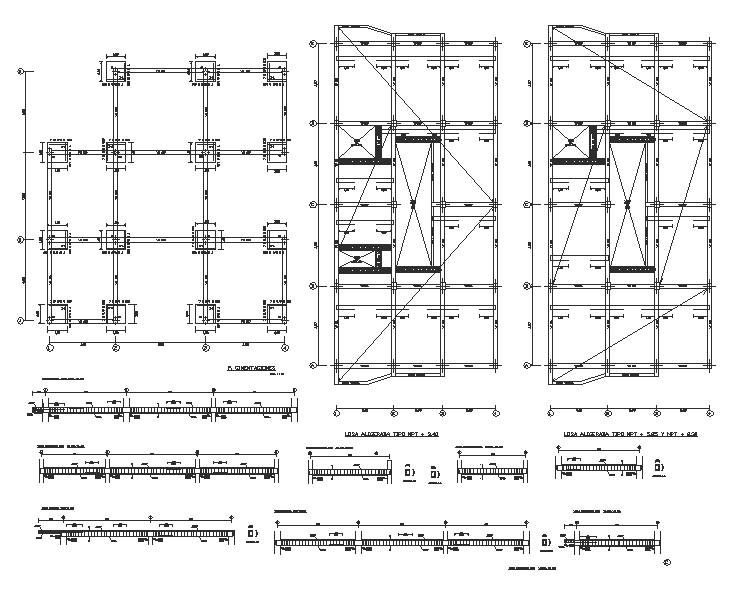
Foundation Design Layout with Footing Grid and Structural Sections
Tags
Ratings & Reviews
Be the first to share your experience with this product. Your review helps others make better decisions!
Description
This foundation design drawing provides a detailed structural layout prepared in AutoCAD format, clearly explaining the arrangement of footings, columns, and connecting beams. The drawing includes foundation grid plans with precise spacing, column positions, and reference axes that support accurate setting out on site. Sectional views illustrate footing depth, base thickness, concrete layers, and load transfer from superstructure to soil. Dimensions, level markings, and reinforcement indications are shown to help understand foundation behavior under structural loads.
Additional details cover continuous and isolated footing configurations along with longitudinal and transverse section views. The drawing explains soil bearing interface, foundation widths, and structural alignment through scaled construction sections.




Uploaded by:
john kelly
Tags
Ratings & Reviews
Be the first to share your experience with this product. Your review helps others make better decisions!