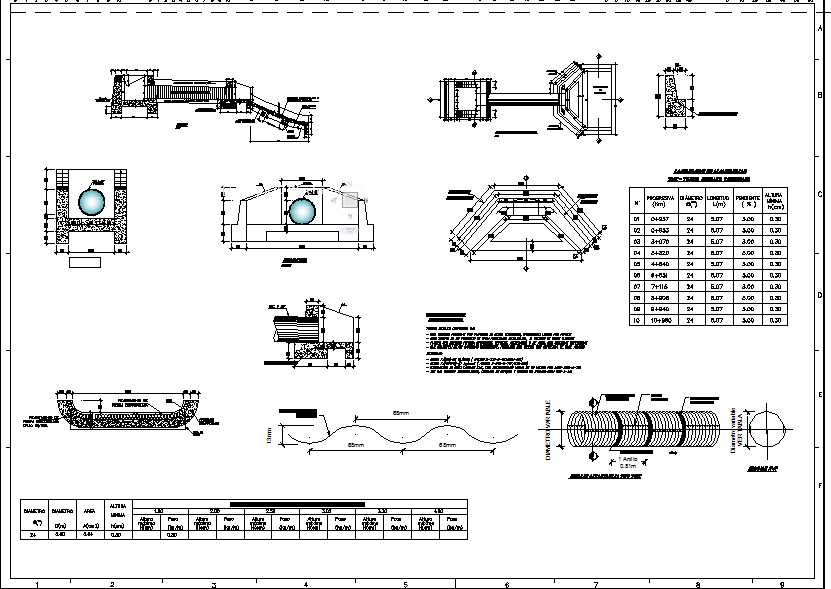
Steel Pipe Detail Design with Section Joint and Installation Views
Tags
Ratings & Reviews
Be the first to share your experience with this product. Your review helps others make better decisions!
Description
This steel pipe detail drawing provides comprehensive construction level information prepared in AutoCAD format, focusing on pipe fabrication, jointing, and installation details. The drawing includes detailed sectional views showing pipe diameter, wall thickness, and internal profile with accurate measurements. Joint details illustrate connection methods, reinforcement arrangements, and sealing provisions to ensure structural strength and leak control. Layout views explain pipe alignment, support positioning, and installation clearances, helping users understand proper placement within civil or industrial projects.
Additional drawings cover pipe bedding, encasement conditions, and interface with surrounding structures. Dimension tables and technical notes support correct selection of pipe sizes, spacing, and installation depth. The drawing also explains load bearing behavior and protection measures for long term durability.




Uploaded by:
Harriet Burrows
Tags
Ratings & Reviews
Be the first to share your experience with this product. Your review helps others make better decisions!