Pedestrian Bridge Detail with Wooden Deck Railing and Section Design
Tags
Ratings & Reviews
Be the first to share your experience with this product. Your review helps others make better decisions!
Description
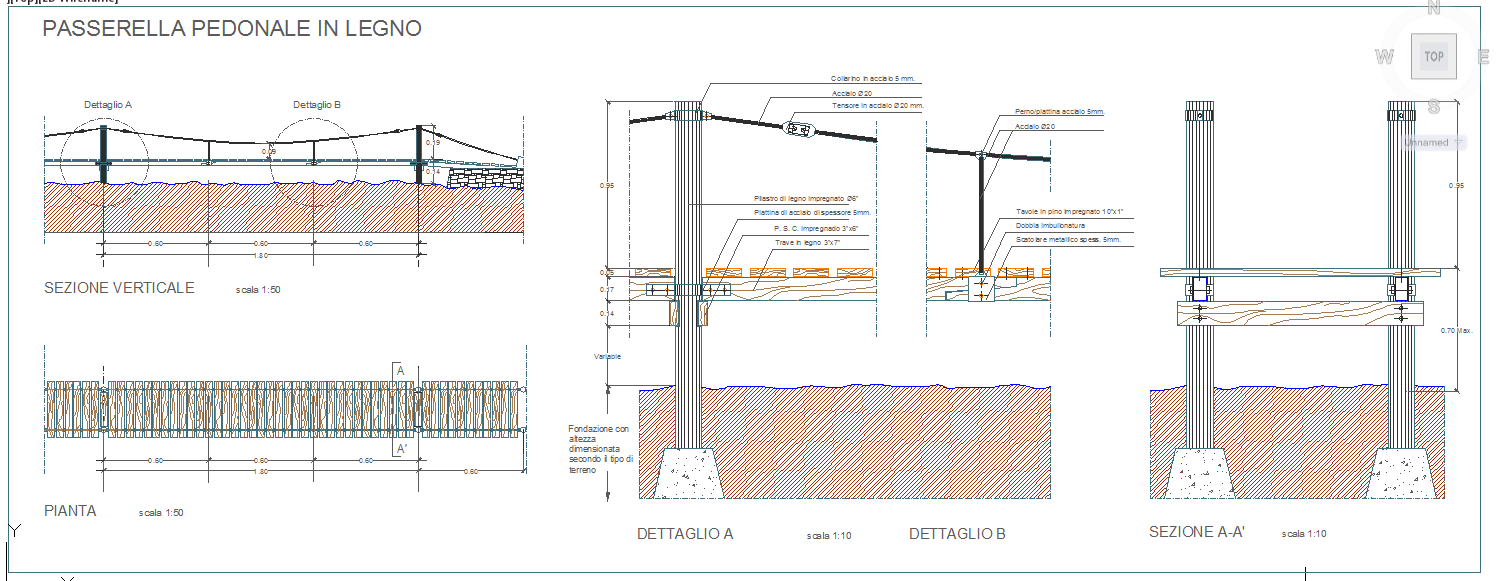
This pedestrian bridge detail drawing presents precise construction information prepared in AutoCAD format, focusing on a wooden pedestrian walkway system. The drawing includes plan views, vertical sections, and detailed connection drawings that explain deck layout, railing alignment, and support spacing. Accurate dimensions are provided for walkway width, post spacing, deck thickness, and handrail height to ensure safe pedestrian movement. Structural sections illustrate timber beams, metal connectors, tension elements, and their integration with the foundation system for stability and durability.
Additional details show footing construction, column anchorage, deck fixing methods, and railing support connections with clear measurement references. Material notes explain the use of treated timber, steel fittings, and base plates suitable for outdoor conditions.

Uploaded by:
Harriet Burrows
Tags
Ratings & Reviews
Be the first to share your experience with this product. Your review helps others make better decisions!