Bridge Design with Structural Layout Sections and Foundation Details
Tags
Ratings & Reviews
Be the first to share your experience with this product. Your review helps others make better decisions!
Description
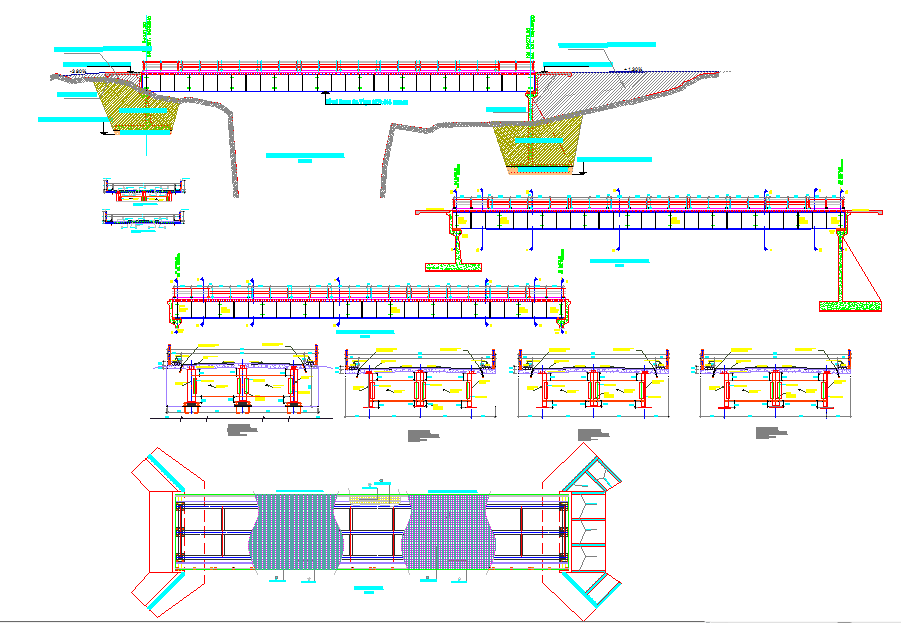
This bridge design drawing provides a complete structural representation prepared in AutoCAD format, covering layout planning, sectional details, and foundation configuration. The drawing includes longitudinal elevations showing span arrangement, deck profile, support locations, and abutment connections. Detailed cross sections explain deck thickness, beam alignment, railing placement, and load distribution across the structure. Foundation details illustrate pier footing depth, bearing arrangement, and interaction with surrounding soil conditions, ensuring clarity in structural behavior and construction planning.
Additional drawings include multiple sectional views at different span locations, highlighting pier geometry, beam support systems, and deck reinforcement zones. Plan views show overall bridge width, alignment, and structural symmetry with accurate dimensions.




Uploaded by:
Harriet Burrows
Tags
Ratings & Reviews
Be the first to share your experience with this product. Your review helps others make better decisions!