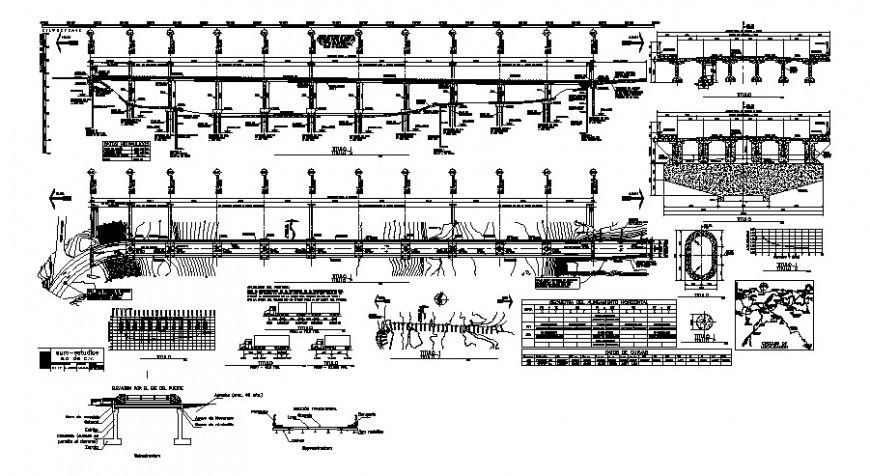
2d construction bridge project detail
Tags
#constructive system#exterior elevation#covicted architecture plan in cad#House dwg files free download#House cad drawings free
Ratings & Reviews
⭐
No Reviews Yet
Be the first to share your experience with this product. Your review helps others make better decisions!
★★★★★
Description
concrete will be used whose compaction will not be less than 0.80 with revenance of 5 to 10 cm. and added thick with size special care will be taken ceiling the road to prevent they have loose oxide before depositing the concrete, the clamps will be translated or solid.

Uploaded by:
Eiz Luna
Tags
#constructive system#exterior elevation#covicted architecture plan in cad#House dwg files free download#House cad drawings free
Ratings & Reviews
⭐
No Reviews Yet
Be the first to share your experience with this product. Your review helps others make better decisions!
★★★★★