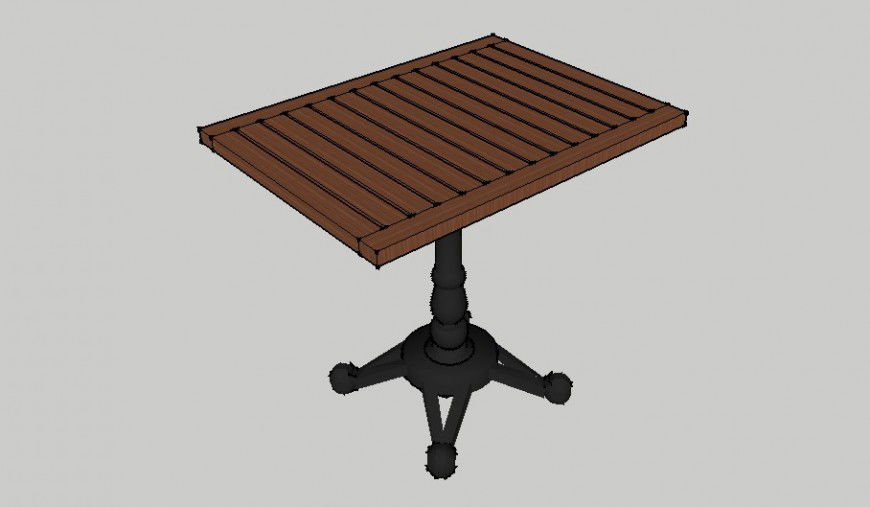
3d Central table skp file
Tags
#table#elevation#section#plan#2d drawings#autoocad#autodesk#drawings#CAD blocks#download#free#urban house.
Ratings & Reviews
⭐
No Reviews Yet
Be the first to share your experience with this product. Your review helps others make better decisions!
★★★★★
Description
find here 3d model of central table in sketch up file, which is use in drawing room, and living room for improving the presentation in sketch up software file.

Uploaded by:
Eiz Luna
Tags
#table#elevation#section#plan#2d drawings#autoocad#autodesk#drawings#CAD blocks#download#free#urban house.
Ratings & Reviews
⭐
No Reviews Yet
Be the first to share your experience with this product. Your review helps others make better decisions!
★★★★★