Modern Kitchen Design with Detailed Elevations and Layout DWG File
Tags
Ratings & Reviews
Be the first to share your experience with this product. Your review helps others make better decisions!
Description
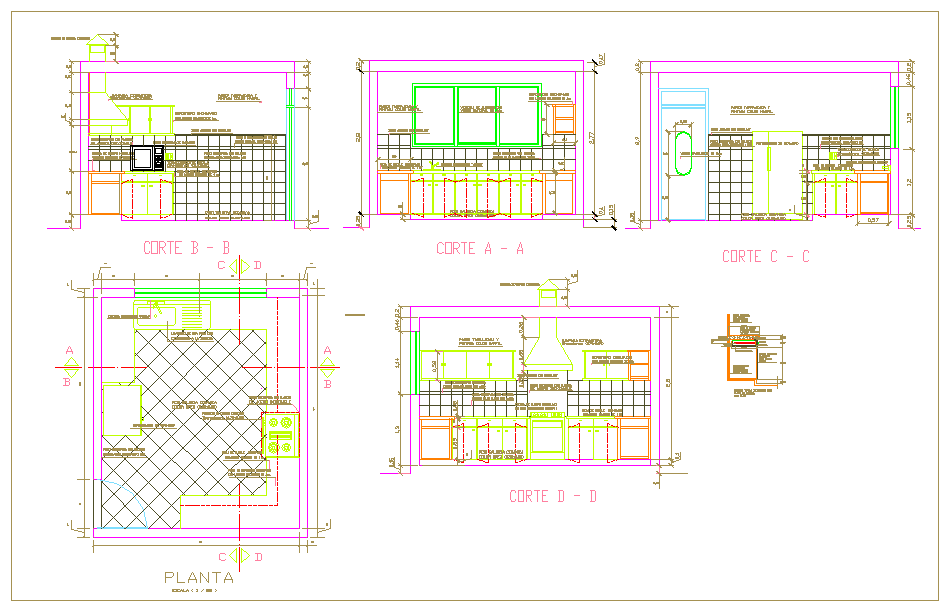
This modern kitchen design DWG file features a comprehensive layout for a modular kitchen with detailed dimensions, including cabinet doors, cupboards, gas and fridge storage, and a dining table. The kitchen elevation plan covers all four sides of the modular kitchen, highlighting structural details such as the solid wooden panels used in the cabinets and other essential elements. The file also includes vertical section cuts (Corte A-A, Corte B-B, Corte C-C, Corte D-D) to show different views of the kitchen's functionality and design features.




Uploaded by:
Harriet Burrows
Tags
Ratings & Reviews
Be the first to share your experience with this product. Your review helps others make better decisions!