Handrail Child Swing Layout Drawing For Playground Design Files
Tags
Ratings & Reviews
Be the first to share your experience with this product. Your review helps others make better decisions!
Description
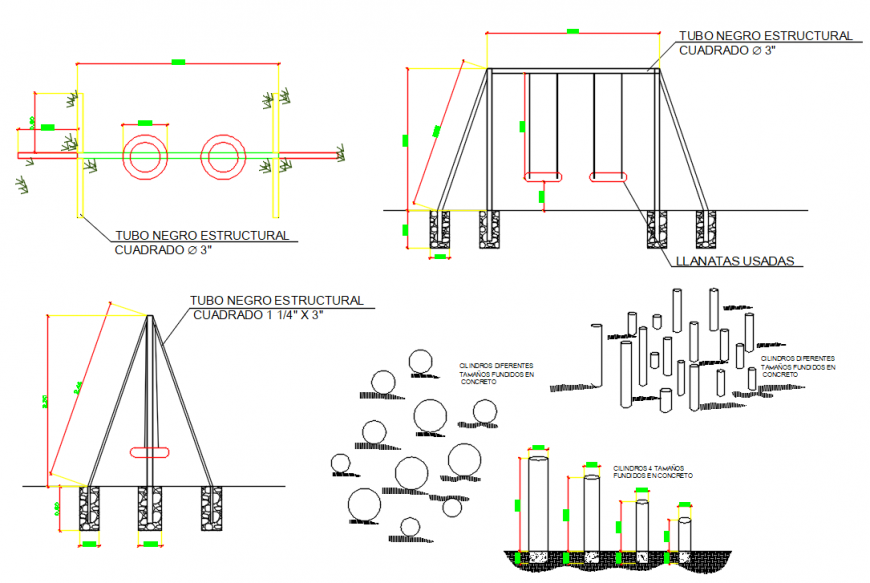
This Handrail Child Swing Layout Drawing For Playground Design provides a detailed AutoCAD drawing solution developed for playground planning and child recreation area projects. The file includes a handrail child swing design with structural arrangement details, seating layout information, frame support elements, installation representation, and organized drawing references useful for creating safe and functional play environments. The drawing assists in understanding the complete swing structure and layout arrangement for landscape and recreational projects. The design can be used in residential communities, schools, public parks, childcare facilities, and outdoor recreational developments where secure child swing planning is required.

Uploaded by:
Eiz Luna
Tags
Ratings & Reviews
Be the first to share your experience with this product. Your review helps others make better decisions!