Tank Design DWG with Measurements, Structure, and Containment Layout
Tags
Ratings & Reviews
Be the first to share your experience with this product. Your review helps others make better decisions!
Description
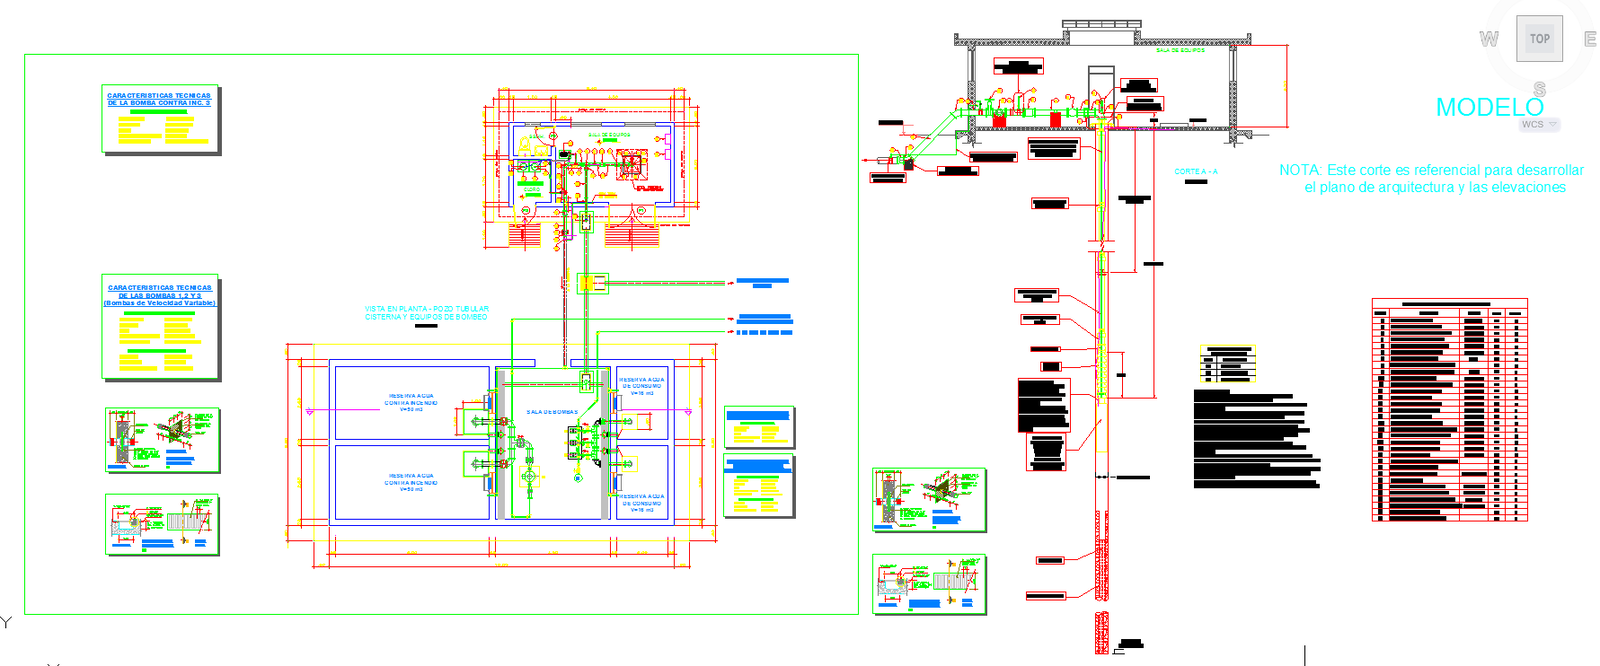
This tank design drawing presents a detailed structural and containment layout prepared in AutoCAD DWG format for professional construction and engineering use. The drawing clearly defines the tank geometry with an overall circular diameter of approximately 3000 mm and a wall thickness of 200 mm, ensuring structural stability. The base slab is detailed with a thickness of 250 mm, including reinforcement placement and concrete cover for durability. Vertical wall sections, base connection details, and joint alignments are accurately shown to support correct on site execution. All dimensions, centerlines, and levels are properly marked for precise construction coordination.
The containment layout includes inlet and outlet pipe positions, maintenance access spacing, and internal clearance measurements for efficient operation. Section views explain tank height, which is approximately 3500 mm from base to top slab, along with slab slope and edge detailing. The drawing supports water storage or utility tank applications and is suitable for architects, civil engineers, and builders preparing working drawings. This AutoCAD DWG file helps reduce design time, improves accuracy, and ensures reliable structural performance through clearly defined measurements and professional detailing suitable for real world construction needs.

Uploaded by:
Jafania Waxy
Tags
Ratings & Reviews
Be the first to share your experience with this product. Your review helps others make better decisions!