Shopping Centre Layout DWG with Site, Presentation and Sections
Tags
Ratings & Reviews
Be the first to share your experience with this product. Your review helps others make better decisions!
Description
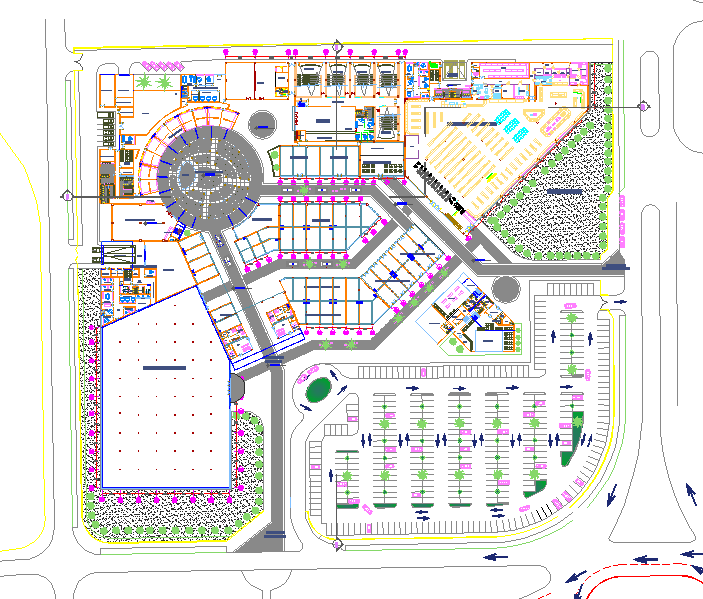
This Shopping Centre Layout DWG file delivers a practical, large?scale architectural drawing set for retail and mixed?use projects. Included are the overall site plan, presentation plan, and sections, providing clarity on layout, furniture placement, circulation, and structural organization for a shopping centre. Because the source is DWG, professionals can open it directly in AutoCAD or import into tools like 3ds Max, Revit, or SketchUp for visualization and further design development. The drawings are dimensioned and organized to help architects, civil engineers, interior designers, and builders quickly grasp design intent, plan tenant spaces, and coordinate technical detailing without starting from scratch. File type is confirmed as DWG, with a listed size of about 1012 KB, which is suitable for professional use and rapid download.
Designed to be people?first and content?driven, this package focuses on usable CAD data rather than marketing fluff. It supports site adaptation, zoning changes, or scale adjustments to satisfy local codes, plot constraints, or client requirements. The set is well suited for early?stage design, client presentations, educational study, or desktop reference when evaluating circulation, retail mix, or interior layout strategies. With clearly presented plans and sections, users save time on documentation, review, and coordination—especially in busy commercial design workflows where clarity and speed matter.

Uploaded by:
Harriet Burrows
Tags
Ratings & Reviews
Be the first to share your experience with this product. Your review helps others make better decisions!