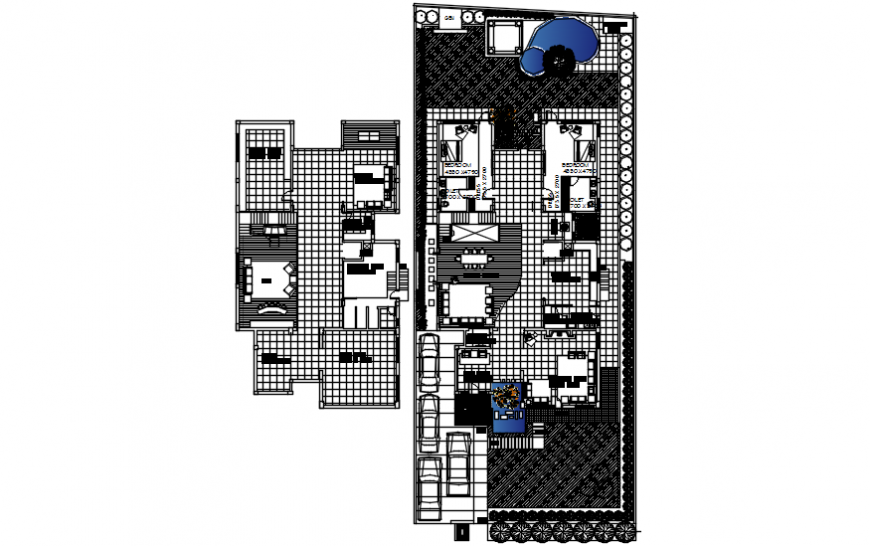
modern residence villa layout plan
Tags
#residence#residence drawing#residence design#residence project#residence dwg#residence autocad
Ratings & Reviews
⭐
No Reviews Yet
Be the first to share your experience with this product. Your review helps others make better decisions!
★★★★★
Description
the architecture layout plan has been designing in autocad software, a Drawing showing layout plan includes double bedrooms, modular kitchen, drawing room, dining area, tv room, entrance way, swimming pool, parking area, landscaping design along with all furniture detail in autocad format download in a free feature

Uploaded by:
Eiz Luna
Tags
#residence#residence drawing#residence design#residence project#residence dwg#residence autocad
Ratings & Reviews
⭐
No Reviews Yet
Be the first to share your experience with this product. Your review helps others make better decisions!
★★★★★