Steel Design Detail AutoCAD Structural Drawing Plan Download
Tags
Ratings & Reviews
Be the first to share your experience with this product. Your review helps others make better decisions!
Description
Paragraph 1
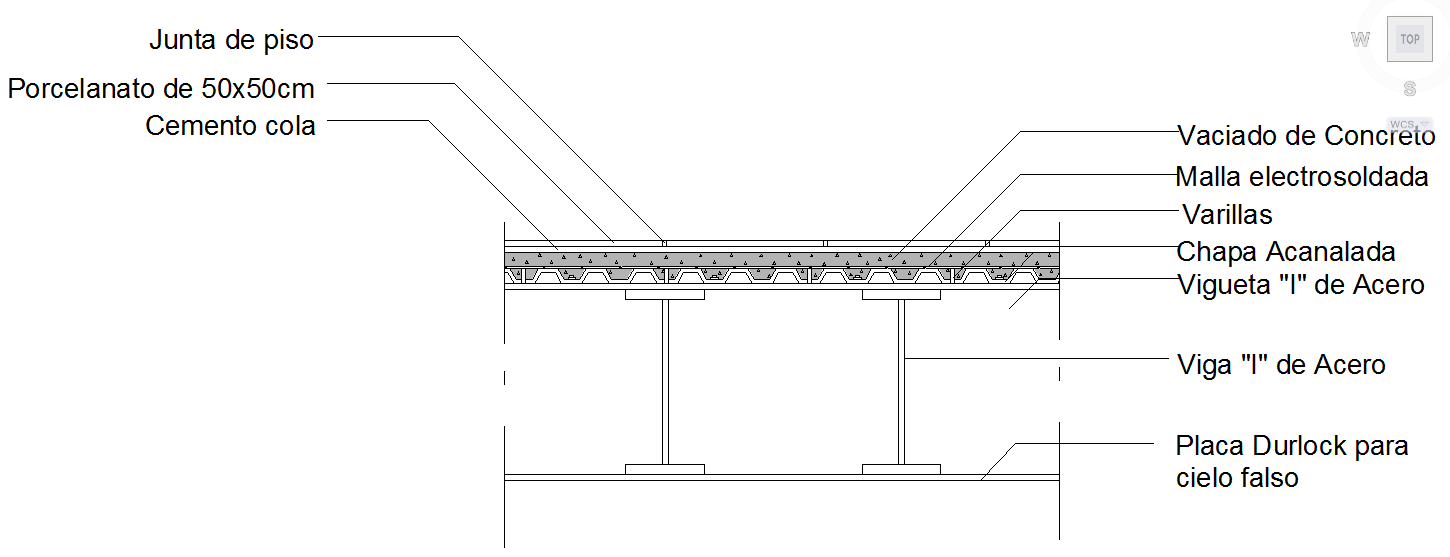
This Steel Design Detail AutoCAD DWG file provides a clear and technically accurate structural drawing prepared for architects, civil engineers, and builders. The drawing illustrates steel structural members with defined cross sections, profile shapes, and layout alignment used in construction projects. It helps users understand steel framing configuration, member positioning, and structural connections. Clear annotations and drafting accuracy allow professionals to review design intent, analyze load paths, and extract measurements efficiently. The drawing is suitable for structural planning, design reference, and coordination with architectural and civil layouts.
Paragraph 2
Created in editable DWG format, this steel design drawing supports standard CAD operations such as scaling, layer management, and detailed modification. Users can adjust member sizes, spacing, and connection details based on project requirements. The file is useful for construction documentation, academic learning, and preliminary steel structure development. Its content is focused strictly on steel structural detailing, ensuring clarity, usability, and efficiency for professional AutoCAD-based workflows.




Uploaded by:
Jafania Waxy
Tags
Ratings & Reviews
Be the first to share your experience with this product. Your review helps others make better decisions!