Modern Residential Apartment Layout Plan with Parking and Garden
Tags
Ratings & Reviews
Be the first to share your experience with this product. Your review helps others make better decisions!
Description
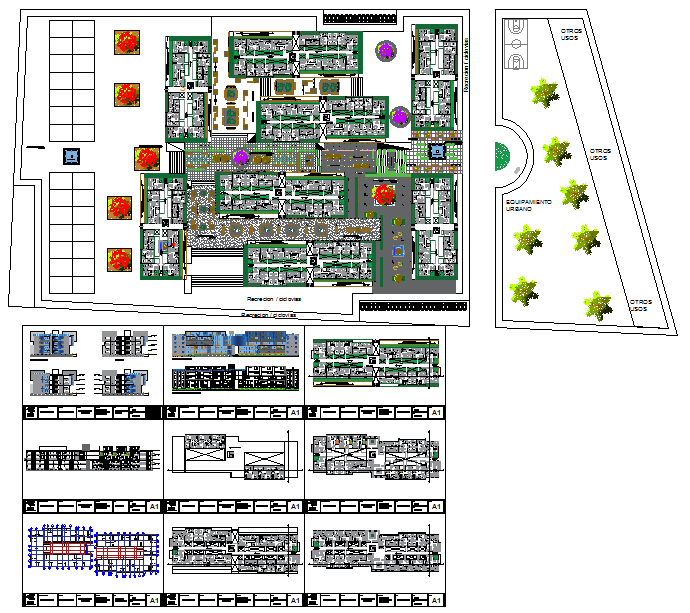
Explore this detailed modern residential apartment design featuring a complete layout plan, structure plan, and foundation plan. The design includes multiple apartment units with precise measurements, modern elevation plans, and well-planned basement parking. The layout emphasizes comfort and functionality, offering dedicated spaces for recreation, a swimming pool, child play areas, and a senior citizen garden. Landscaping details and green spaces enhance the aesthetic appeal and livability of the apartment complex. This design ensures a balanced mix of open and built spaces, promoting a sustainable and modern residential environment.
The apartment design also includes a separate urban equipment zone, multipurpose areas for community activities, and clearly marked circulation pathways for vehicles and pedestrians. Every corner of the plan is crafted with precision for architects, civil engineers, interior designers, and builders. This AutoCAD-DWG file is perfect for professional use and can be downloaded for detailed design analysis or project execution. Get access to all layout details, elevation views, basement parking plans, and landscaping schematics in one comprehensive DWG file.

Uploaded by:
Harriet Burrows
Tags
Ratings & Reviews
Be the first to share your experience with this product. Your review helps others make better decisions!