Footings section and constructive structure details for house dwg file
Tags
Frequently Asked Questions
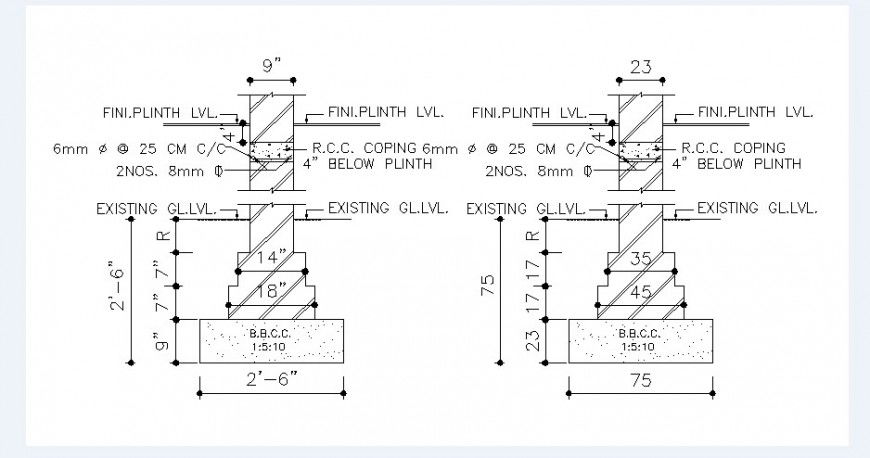
It includes footing sections, RCC coping, plinth level, PCC base, reinforcement details, and foundation dimensions.
Ratings & Reviews
Be the first to share your experience with this product. Your review helps others make better decisions!
Description
Download this House Footing Section and Structural Foundation Detail AutoCAD DWG File, featuring detailed footing sections with reinforced concrete construction, plinth level, existing ground level, PCC base, footing dimensions, and foundation specifications. The drawing provides accurate sectional details for residential house foundations, making it ideal for structural engineers, architects, civil engineers, contractors, and construction professionals. It includes RCC coping, footing sizes, reinforcement information, and foundation depth required for proper load distribution and structural stability. This editable DWG file is suitable for residential construction projects, structural documentation, foundation planning, and engineering drawings, ensuring precise execution and compliance with standard construction practices.

Uploaded by:
Eiz Luna
Tags
Frequently Asked Questions
It includes footing sections, RCC coping, plinth level, PCC base, reinforcement details, and foundation dimensions.
Ratings & Reviews
Be the first to share your experience with this product. Your review helps others make better decisions!