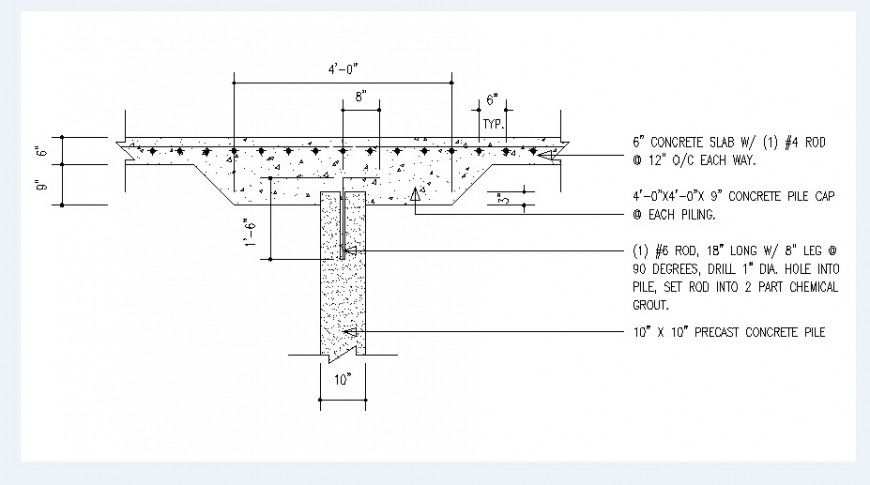
Concrete slab constructive structure drawing details dwg file
Tags
#slab#slab construction#slab blocks#slab dwg file#slab plan#slab design#slab layout#slab elevation
Ratings & Reviews
⭐
No Reviews Yet
Be the first to share your experience with this product. Your review helps others make better decisions!
★★★★★
Description
Concrete slab constructive structure drawing details that includes a detailed view of creative idea of capacity of load of the ground at level of foundation of shoes, foundation floors and concrete-cement mixture, false floors with Surpluses, cement-concrete mix medium stone & concrete structural elements of confinement of masonry walls of hollow blocks, Minimum lengths of overlap (unless indicated) and much more of constructive details with free download.

Uploaded by:
Eiz Luna
Tags
#slab#slab construction#slab blocks#slab dwg file#slab plan#slab design#slab layout#slab elevation
Ratings & Reviews
⭐
No Reviews Yet
Be the first to share your experience with this product. Your review helps others make better decisions!
★★★★★