3D Steel Truss Bridge Detail AutoCAD Design for Road Crossing
Tags
Ratings & Reviews
Be the first to share your experience with this product. Your review helps others make better decisions!
Description
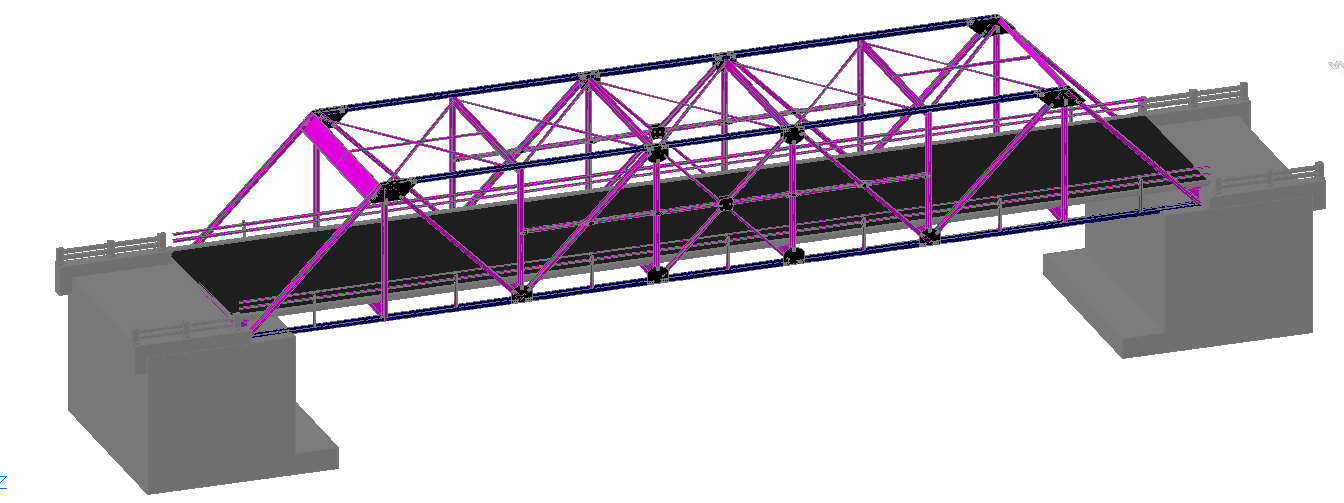
The 3D Steel Truss Bridge Detail AutoCAD Design for Road Crossing provides a complete three-dimensional representation of a structural steel bridge with deck level roadway support. This AutoCAD drawing illustrates the full bridge span with detailed steel truss members, vertical and diagonal bracing systems, deck slab alignment, side railings, and pier connections. The model clearly shows the load-carrying truss arrangement, joint nodes, cross members, and support bearings positioned on reinforced concrete abutments. This 3D bridge detail is ideal for understanding structural coordination, spatial alignment, and construction detailing required for modern road bridge projects.

Uploaded by:
Harriet Burrows
Tags
Ratings & Reviews
Be the first to share your experience with this product. Your review helps others make better decisions!