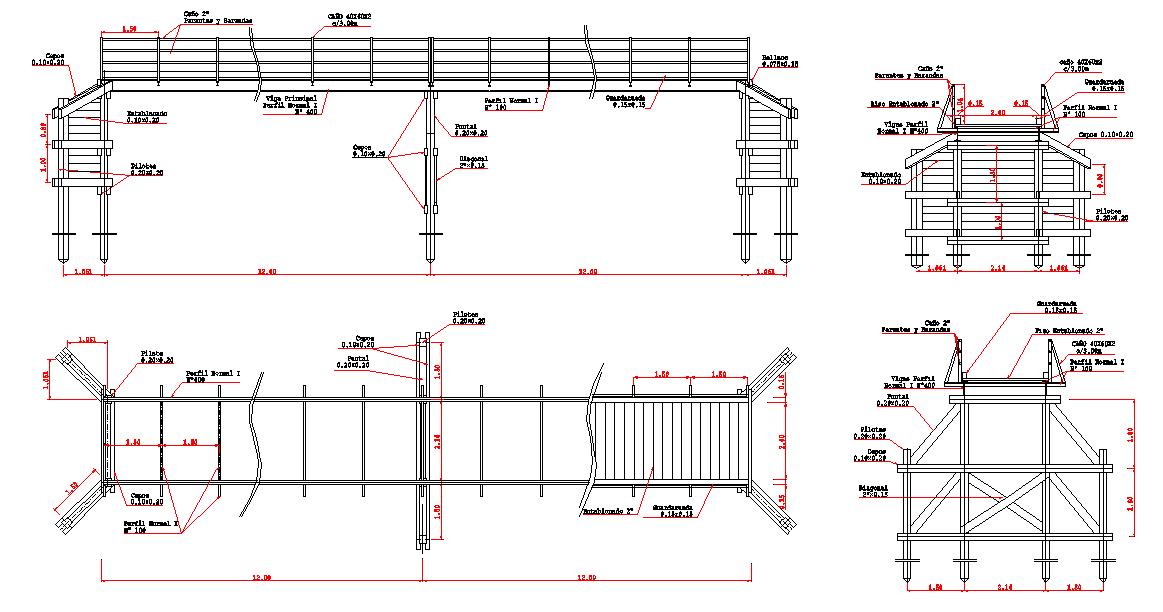
Wooden Foot Bridge Autocad Drawing With Deck, Handrail, And Section
Tags
Ratings & Reviews
Be the first to share your experience with this product. Your review helps others make better decisions!
Description
This wooden foot bridge autocad drawing provides a detailed representation of a pedestrian bridge designed for foot traffic, cyclists, and light animal load. The drawing includes deck layout, plank arrangement, handrail design, and support structure with accurate dimensions for width, span, and height clearance. Sectional views show cross beams, joists, and connections to piers or abutments, ensuring proper load distribution and structural stability. The wooden foot bridge DWG file includes measured annotations for plank thickness, handrail height, spacing between supports, and landing areas to facilitate construction planning and site implementation.

Uploaded by:
Jafania Waxy
Tags
Ratings & Reviews
Be the first to share your experience with this product. Your review helps others make better decisions!