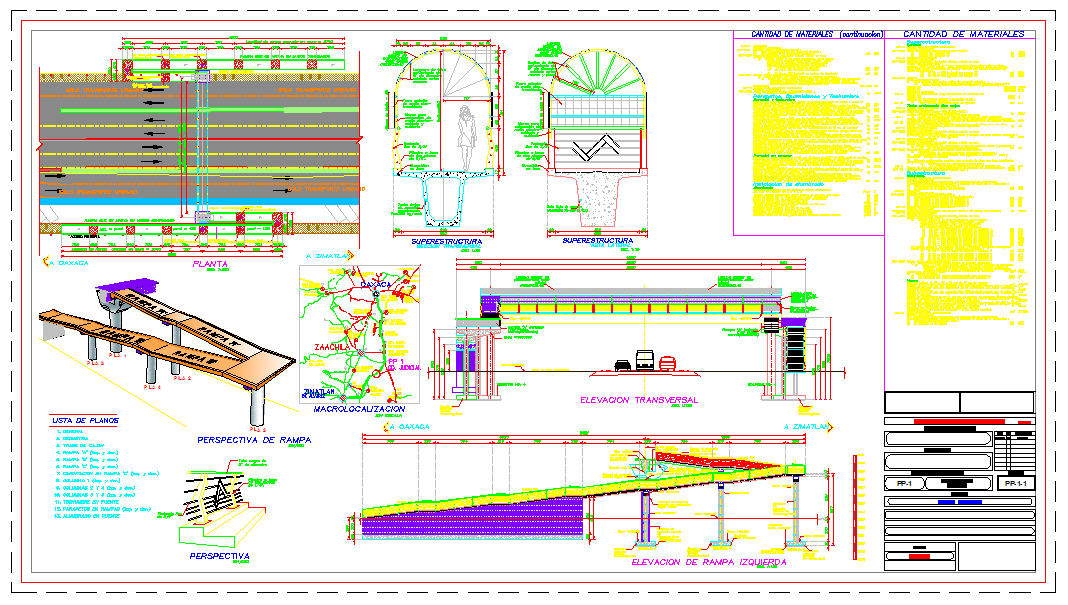
Pedestrian Bridge Autocad Drawing With Deck, Support, And Section View
Tags
Ratings & Reviews
Be the first to share your experience with this product. Your review helps others make better decisions!
Description
This pedestrian bridge autocad drawing provides a detailed design for foot traffic, including deck layout, support structures, and railing details. The drawing shows clear measurements for bridge width, span length, clearance height, and support spacing. Sectional views highlight deck composition, beam placement, and railing connections to ensure pedestrian safety and structural stability. The pedestrian bridge DWG file also includes anchorage details, abutment connections, and load-bearing elements to support accurate construction planning.




Uploaded by:
Harriet Burrows
Tags
Ratings & Reviews
Be the first to share your experience with this product. Your review helps others make better decisions!