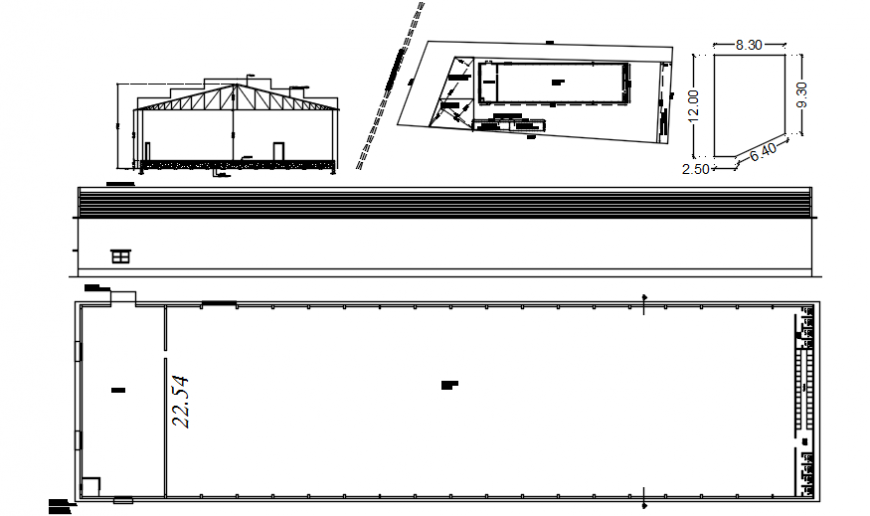
Zak Block Plot Layout Drawing CAD Blocks for Urban Plan
Tags
#plot#plot design#plotting#plotting detail#plotting dwg#autocad#autodesk#free#download#construction#software#design#files#2d view#model
Ratings & Reviews
⭐
No Reviews Yet
Be the first to share your experience with this product. Your review helps others make better decisions!
★★★★★
Description
2d cad drawing of zak block plot rough detailed autocad software detailed with plot land in drawing and been detailed in plot with dimensions and wide road along and plot description given in drawing and other detailed area been layout plan for other activities area and other mentioned dimensiom for rough area.

Uploaded by:
Eiz Luna
Tags
#plot#plot design#plotting#plotting detail#plotting dwg#autocad#autodesk#free#download#construction#software#design#files#2d view#model
Ratings & Reviews
⭐
No Reviews Yet
Be the first to share your experience with this product. Your review helps others make better decisions!
★★★★★