Government Office Design DWG Drawing with Office Layout and 18x12m
Tags
Ratings & Reviews
Be the first to share your experience with this product. Your review helps others make better decisions!
Description
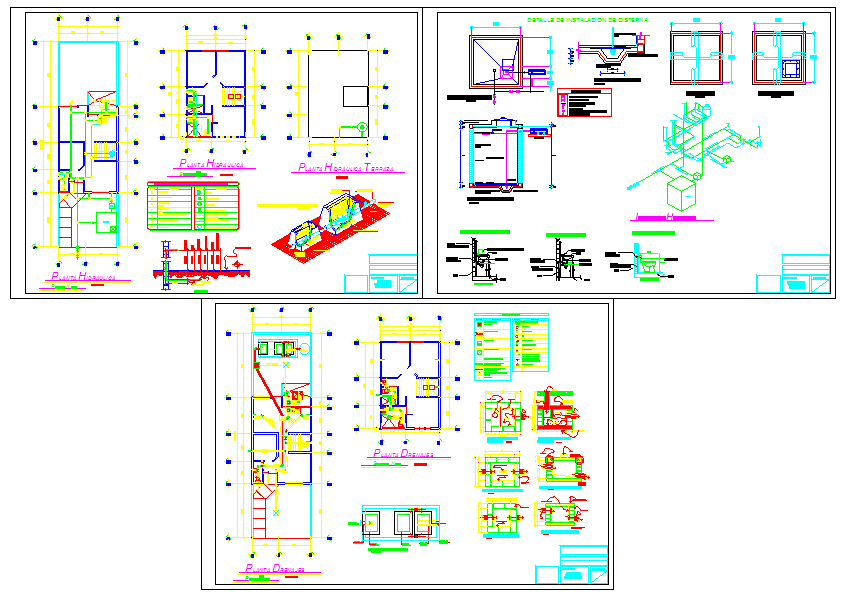
Download this professional Government Office Design DWG file created in AutoCAD format for organized and efficient public office planning. The drawing presents a detailed 18x12 meter office layout designed to support departmental and team based working environments. It includes clearly defined staff workstations, officer cabins, meeting rooms, reception area, circulation corridors, and service spaces to ensure smooth workflow, communication, and supervision. This government office design drawing is suitable for architects, civil engineers, interior designers, and builders who require accurate CAD documentation for institutional and administrative buildings. All room sizes, wall thicknesses, furniture layouts, and movement clearances are clearly marked for precise planning and execution.




Uploaded by:
Jafania Waxy
Tags
Ratings & Reviews
Be the first to share your experience with this product. Your review helps others make better decisions!