Ceiling Design Detail with 5 False Ceiling Options for Bedroom
Tags
#ceiling design detail#false ceiling DWG#bedroom ceiling design#schematic ceiling design#bedroom architectural ceiling#ceiling design options#dwg files#dwg#AutoCAD files#dwg download#cad files#cad file download#dwg blocks#AutoCAD#reflected ceiling plan dwg
Ratings & Reviews
⭐
No Reviews Yet
Be the first to share your experience with this product. Your review helps others make better decisions!
★★★★★
Description
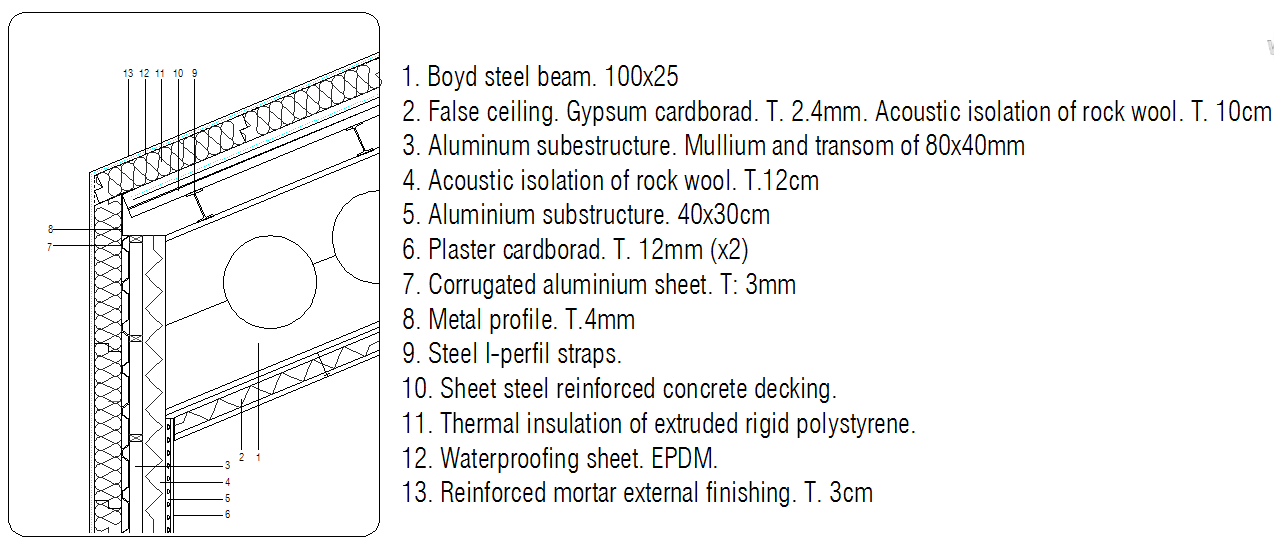
This Ceiling Design DWG file includes five different schematic design options for false ceilings, tailored to match various bedroom architectural styles. The file provides detailed design options to help architects and interior designers create aesthetically pleasing and functional ceiling layouts. Ideal for bedroom renovations or new designs, this DWG file ensures accuracy and flexibility in ceiling design. Download the file to explore different ceiling configurations and choose the perfect one for your project.




Uploaded by:
Harriet Burrows
Tags
#ceiling design detail#false ceiling DWG#bedroom ceiling design#schematic ceiling design#bedroom architectural ceiling#ceiling design options#dwg files#dwg#AutoCAD files#dwg download#cad files#cad file download#dwg blocks#AutoCAD#reflected ceiling plan dwg
Ratings & Reviews
⭐
No Reviews Yet
Be the first to share your experience with this product. Your review helps others make better decisions!
★★★★★