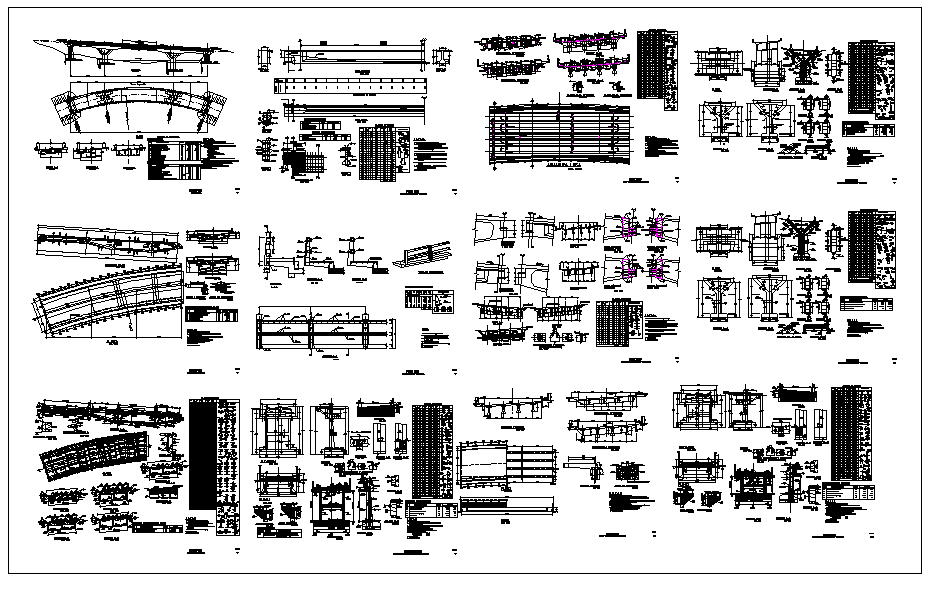
Bridge Structure Detail DWG File with 25m Span and Concrete Layout
Tags
Ratings & Reviews
Be the first to share your experience with this product. Your review helps others make better decisions!
Description
This bridge structure detail drawing is provided in AutoCAD DWG format and presents a complete construction plan for medium-scale bridge projects. The design includes an approximate span of 25 meters, detailed deck elevation, column and pier layout, and accurate reinforcement detailing for both iron and concrete. Every structural element is represented with precise measurements to ensure clarity for construction planning, load distribution analysis, and structural integrity verification. The drawing also provides sectional views, beam placement, and alignment details, making it ideal for engineers, architects, and builders who require professional-level technical documentation.




Uploaded by:
Jafania Waxy
Tags
Ratings & Reviews
Be the first to share your experience with this product. Your review helps others make better decisions!