Pedestrian Bridge Design DWG File with Detailed Construction Plans
Tags
Ratings & Reviews
Be the first to share your experience with this product. Your review helps others make better decisions!
Description
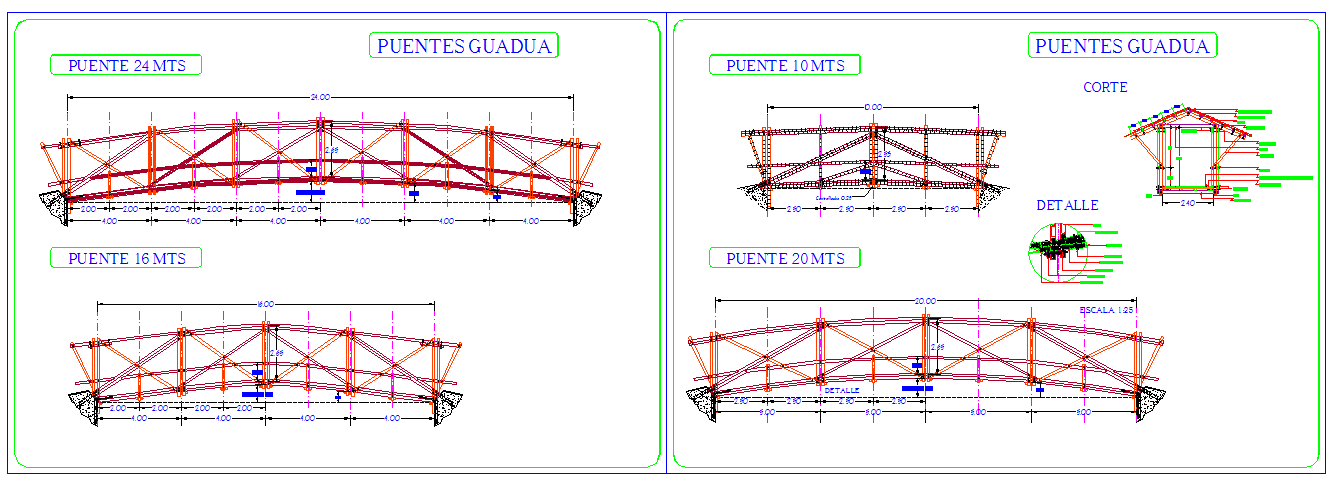
This Pedestrian Bridge Design is drawn in AutoCAD format and includes comprehensive construction details, making it an ideal resource for architects, civil engineers, and builders. The DWG file provides complete measurements, elevations, structural layouts, and material specifications, including the use of concrete and iron supports for accurate bridge construction. The design also highlights the pedestrian walkway, railing details, and foundation structure, ensuring safe and functional use. Users can easily analyze the bridge dimensions and adapt the design for various site requirements, streamlining the planning and construction process for residential or urban infrastructure projects.




Uploaded by:
Jafania Waxy
Tags
Ratings & Reviews
Be the first to share your experience with this product. Your review helps others make better decisions!