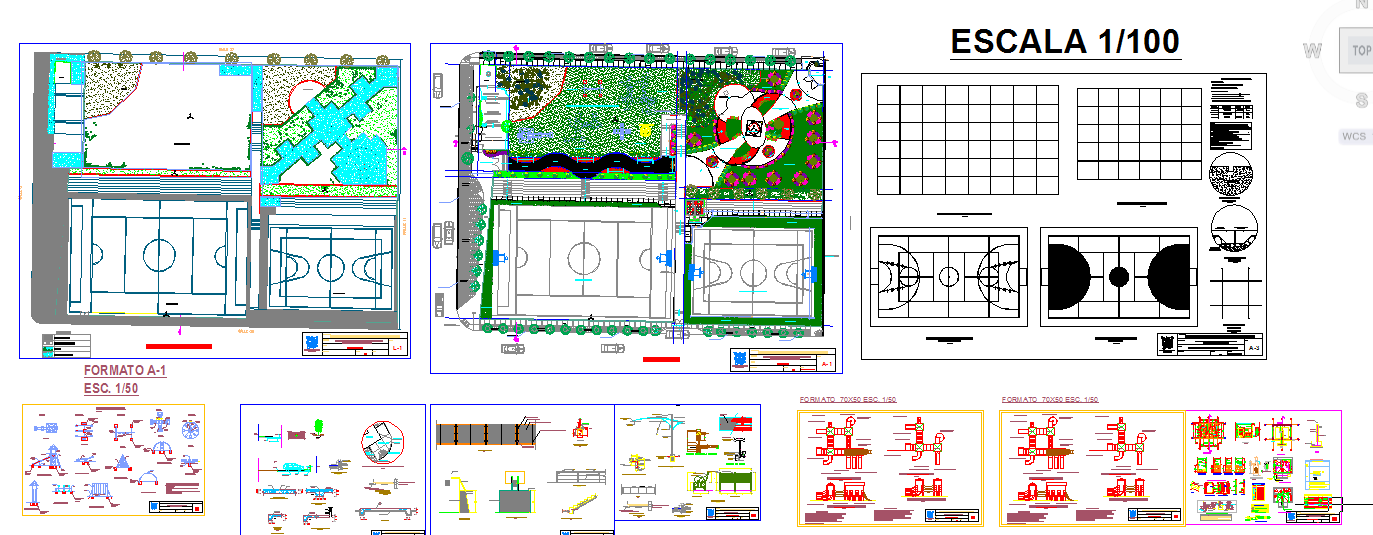
Sport Centre Building Layout Plan 1 100 Athletic Facility Design
Tags
Ratings & Reviews
Be the first to share your experience with this product. Your review helps others make better decisions!
Description
Sport Centre Building Layout Plan 1 100 Athletic Facility drawing presents a complete site and floor planning solution prepared in AutoCAD. The file includes a detailed sports ground layout with multiple courts, fully dimensioned play areas, landscape planning, circulation paths, parking arrangement, and boundary treatment. Main building floor plans are clearly organized with structural grid references, room zoning, entry points, and functional movement planning. Court markings, play field measurements, and proportional scaling at 1 100 are accurately drafted for professional execution and presentation.

Uploaded by:
Harriet Burrows
Tags
Ratings & Reviews
Be the first to share your experience with this product. Your review helps others make better decisions!