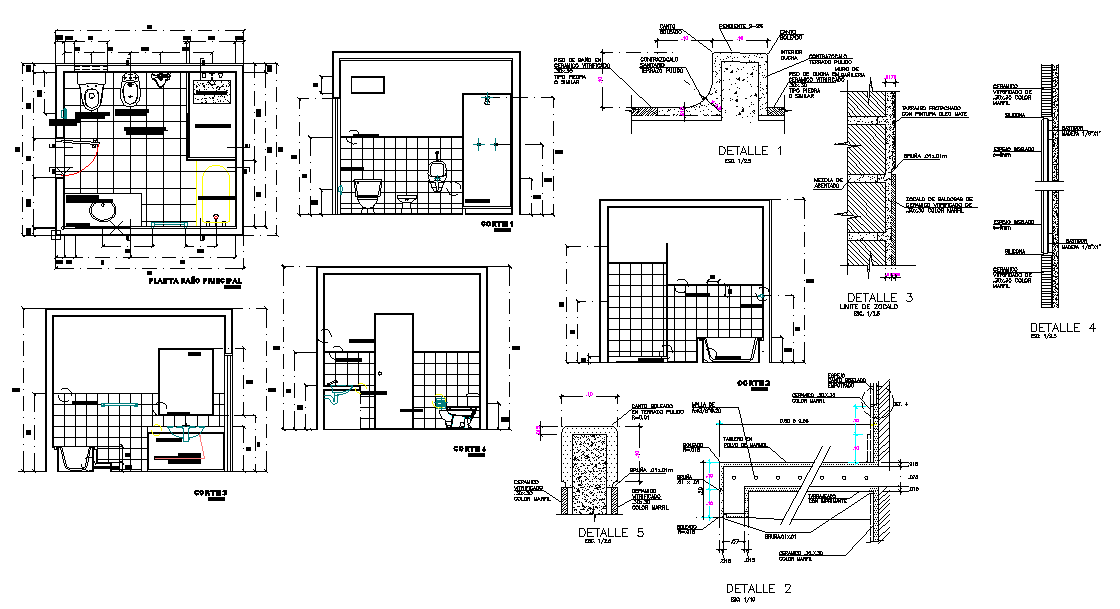
Bath Room Toilet Design DWG File Public Toilet Elevation Plan
Tags
#bathroom design#toilet layout#public toilet DWG#toilet plan CAD#modern bathroom CAD drawing#gents ' and ladies toilet design DWG
Ratings & Reviews
⭐
No Reviews Yet
Be the first to share your experience with this product. Your review helps others make better decisions!
★★★★★
Description
This modern Bath Room & Toilet Design DWG file provides complete architectural details for public toilets, including front, rear, left, and right elevations. The design features separate gents and ladies toilet sections, each with shower arrangements, washbasins, and sanitary fittings. Detailed floor plans, construction layouts, and elevation drawings are included, making it a comprehensive resource for architects, civil engineers, interior designers, and builders.

Uploaded by:
Harriet Burrows
Tags
#bathroom design#toilet layout#public toilet DWG#toilet plan CAD#modern bathroom CAD drawing#gents ' and ladies toilet design DWG
Ratings & Reviews
⭐
No Reviews Yet
Be the first to share your experience with this product. Your review helps others make better decisions!
★★★★★