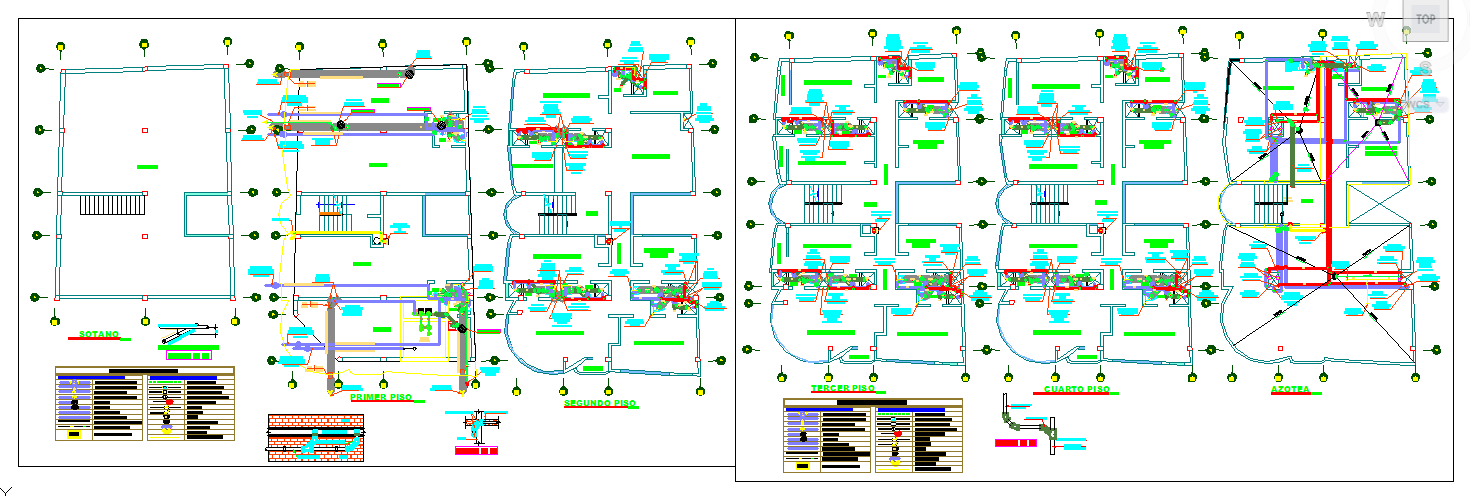
Sanitary Design DWG File Bathroom and Plumbing Layout Detailed Plan
Tags
Ratings & Reviews
Be the first to share your experience with this product. Your review helps others make better decisions!
Description
This Sanitary Design DWG file provides complete plumbing and bathroom layout plans for residential, commercial, and public building projects. The file includes detailed water supply lines, drainage systems, pipe routing, fixture placement, and connections for toilets, sinks, showers, and other sanitary fittings. Every drawing is accurately dimensioned to ensure precise installation and construction compliance, making it a must-have resource for architects, civil engineers, interior designers, and builders.The file is fully compatible with AutoCAD and can also be integrated with Revit, 3ds Max, and Google SketchUp for 3D modeling and planning. It contains detailed elevations, sections, and plan views to guide construction and renovations efficiently. By using this DWG file, professionals can reduce design errors, save time, and ensure effective sanitary system implementation. Ideal for new constructions, renovation projects, or upgrades, this file provides a clear visual representation of pipe layouts, fixture arrangements, and plumbing connections. Download this CAD file to access ready-to-use layouts, accurate measurements, and detailed schematics for seamless project execution and precise on-site implementation.




Uploaded by:
Harriet Burrows
Tags
Ratings & Reviews
Be the first to share your experience with this product. Your review helps others make better decisions!