Column and Beam Detail Design Drawing with Dimensions and Sections DWG
Tags
Ratings & Reviews
Be the first to share your experience with this product. Your review helps others make better decisions!
Description
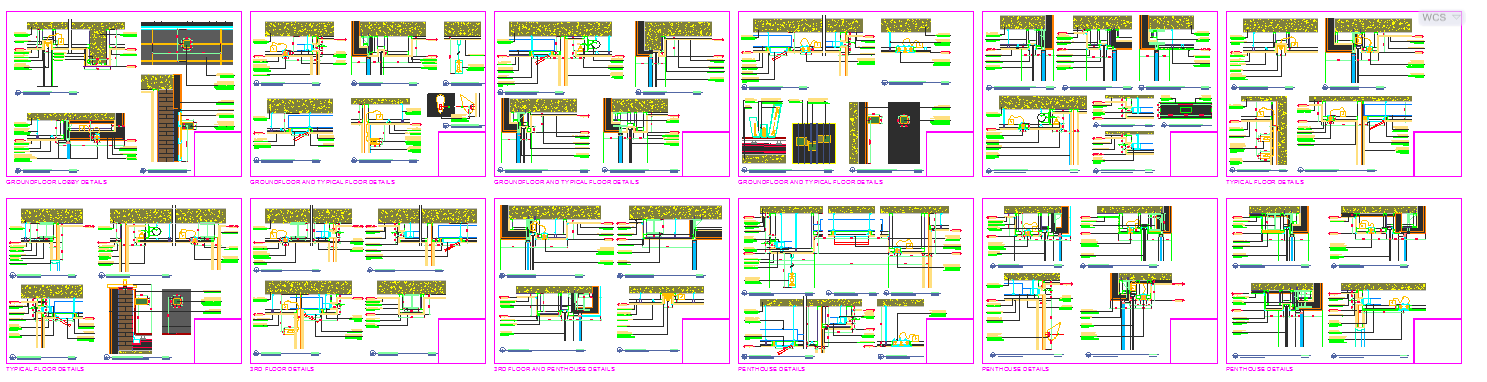
This Column & Beam Detail Design drawing is created in AutoCAD format, providing precise technical details for load-bearing structural elements in buildings and other constructions. The drawing includes plan, elevation, and sectional views of columns and beams with exact measurements for lengths, widths, heights, and reinforcement placements. Connection details between beams and columns are clearly annotated, showing slab integration, joint reinforcements, and fixing points to ensure structural stability. Each element is dimensioned accurately, allowing engineers and builders to avoid design clashes and achieve precise execution on site. The drawing is a valuable reference for architects, civil engineers, interior designers, and builders involved in structural planning and construction. It covers reinforcement detailing, alignment, and support systems for different column and beam sizes, facilitating effective planning and documentation. The AutoCAD DWG file is compatible with CAD and BIM software, making it suitable for detailed construction drawings, project planning, and on-site implementation. Available via Cadbull subscription, this Column & Beam Detail drawing helps streamline workflow, ensures compliance with construction standards, and provides a reliable reference for designing, detailing, and executing load-bearing structures in residential, commercial, and industrial projects.

Uploaded by:
Harriet Burrows
Tags
Ratings & Reviews
Be the first to share your experience with this product. Your review helps others make better decisions!